
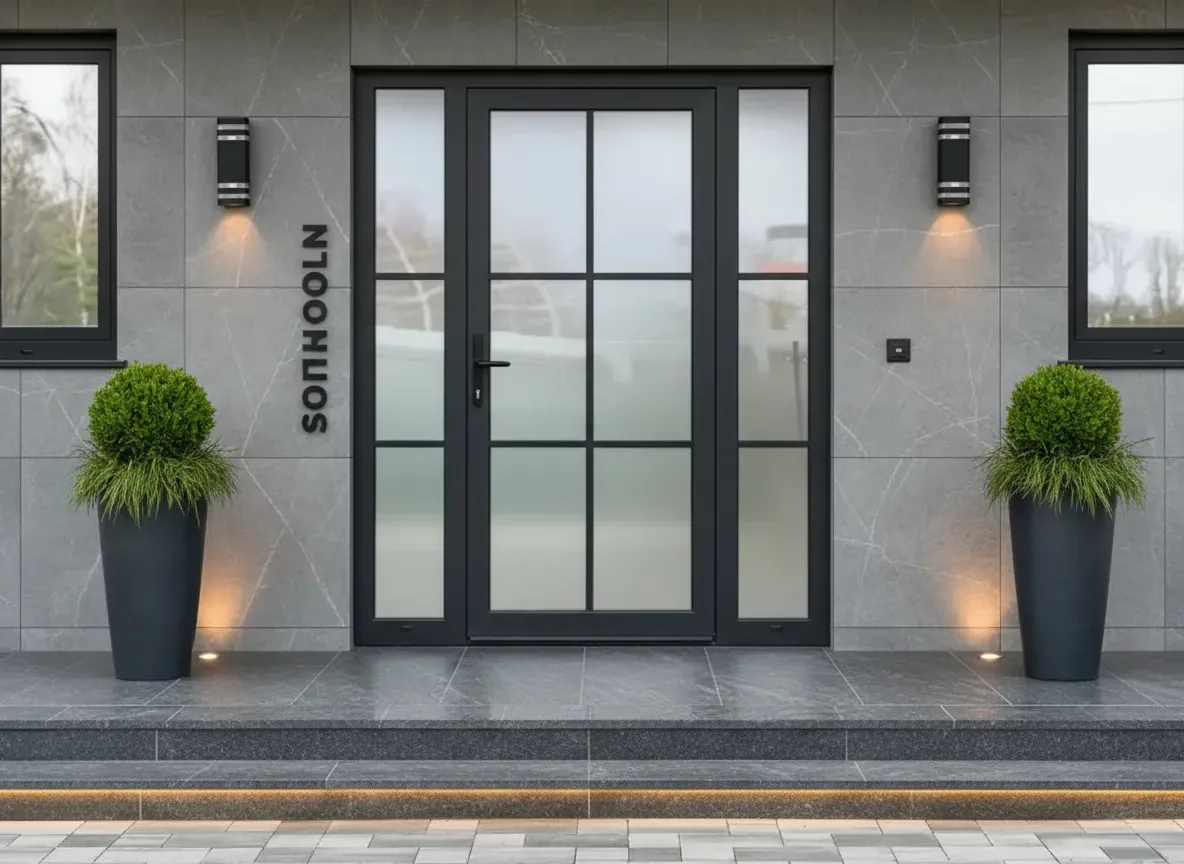
01
Aluminum Doors
Entrance and exterior systems reviewed by opening, profile, glazing and hardware requirements.
Discuss this category
George Group organizes dimensions, opening types, profiles, hardware, glazing and visible finishes for project door and window schedules.
PROJECT PRODUCT SYSTEM
View all project materials →ARCHITECTURAL OPENING SYSTEMS
Door and window packages depend on accurate sizes, wall conditions, operation, hardware, glass and destination performance requirements.
Yes. Sizes, configurations, profiles, finishes, hardware and glass options can be reviewed against drawings and approved technical requirements.
These systems must align with wall build-ups, flooring, stair details, sanitary areas, façade interfaces, access requirements and the construction installation sequence.
Send Your Plan On WhatsApp →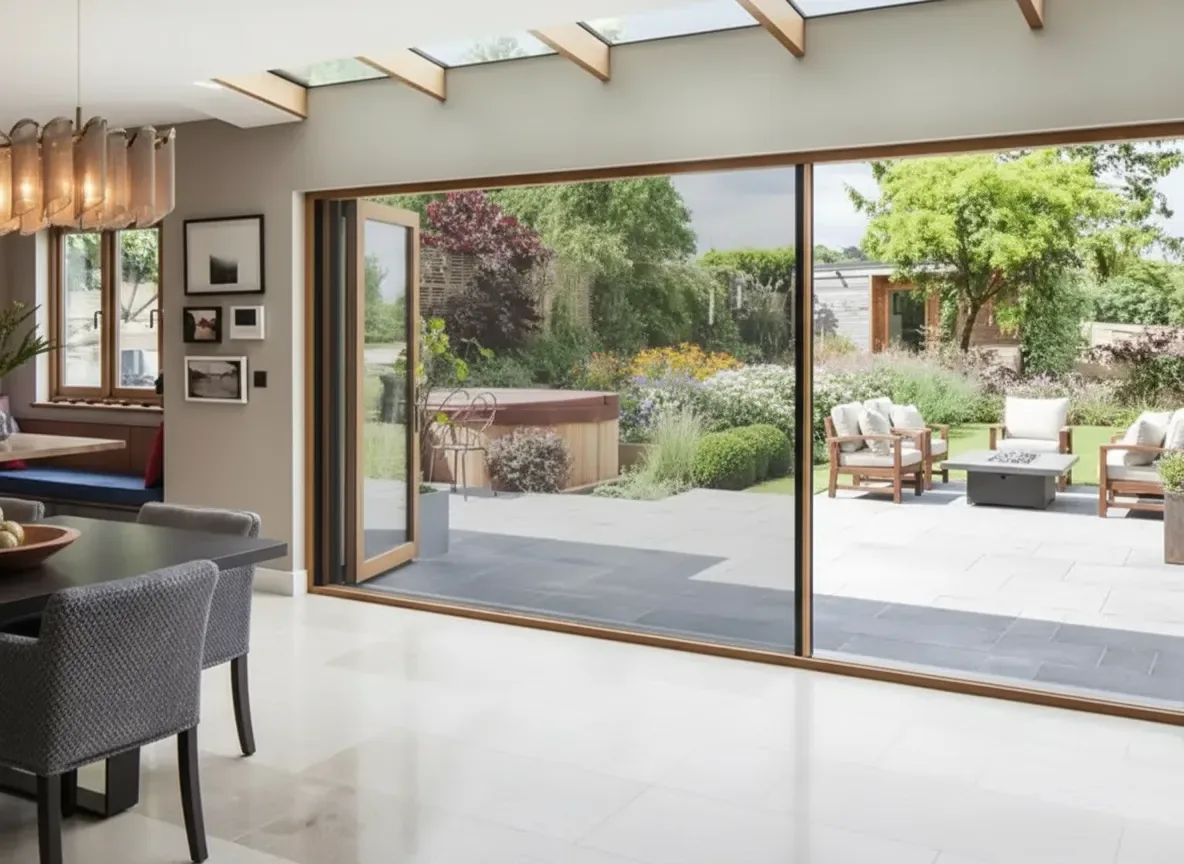
ARCHITECTURAL OPENING SYSTEMS
Compare the relevant product groups first, then connect the selected direction to drawings, quantities, specifications and destination requirements.
Entrance and exterior systems reviewed by opening, profile, glazing and hardware requirements.
Discuss this categoryLarge sliding systems coordinated around panels, tracks, thresholds, glass and site interfaces.
Discuss this category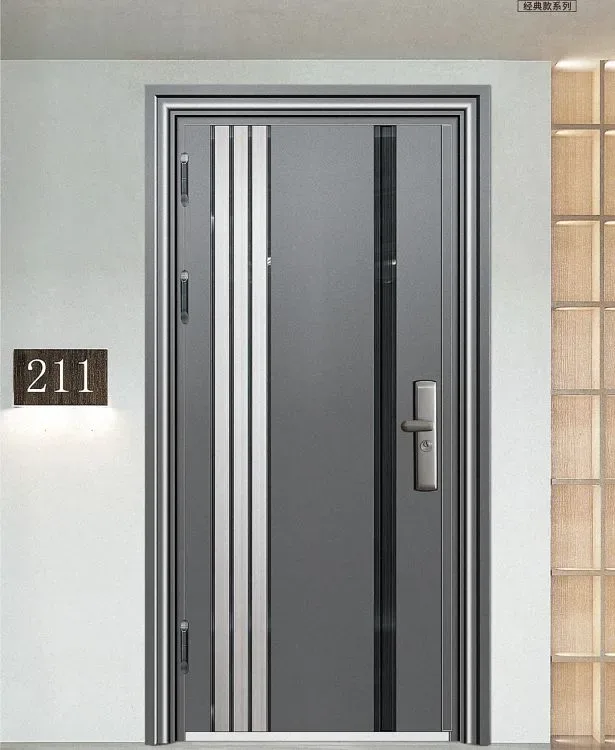
Door leaves, frames, architraves, hardware and visible finishes organized by opening schedule.
Discuss this category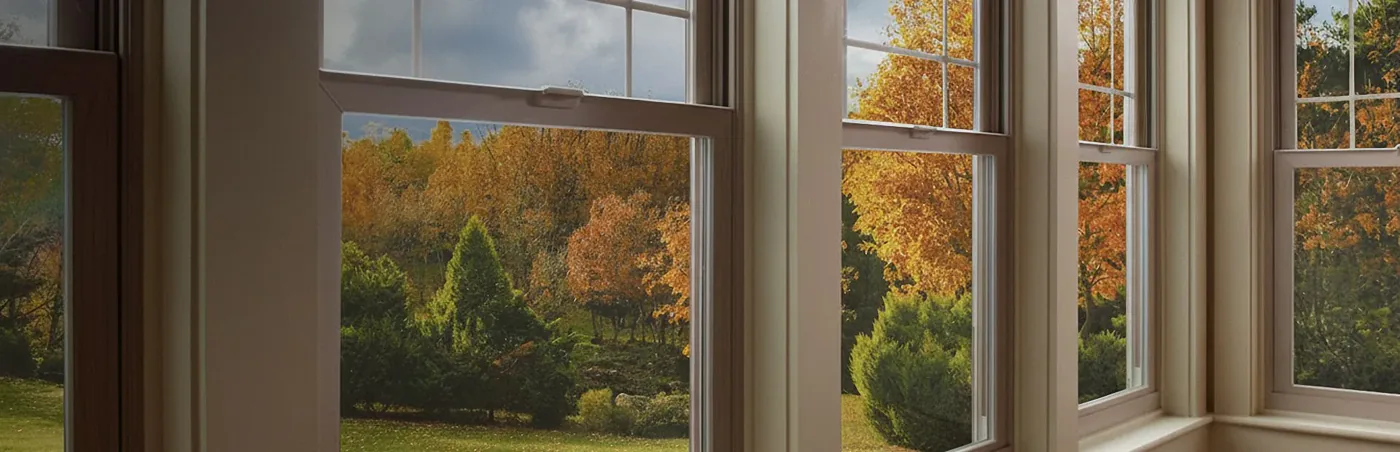
Operable window systems reviewed by size, profile, glass, hardware and performance requirements.
Discuss this category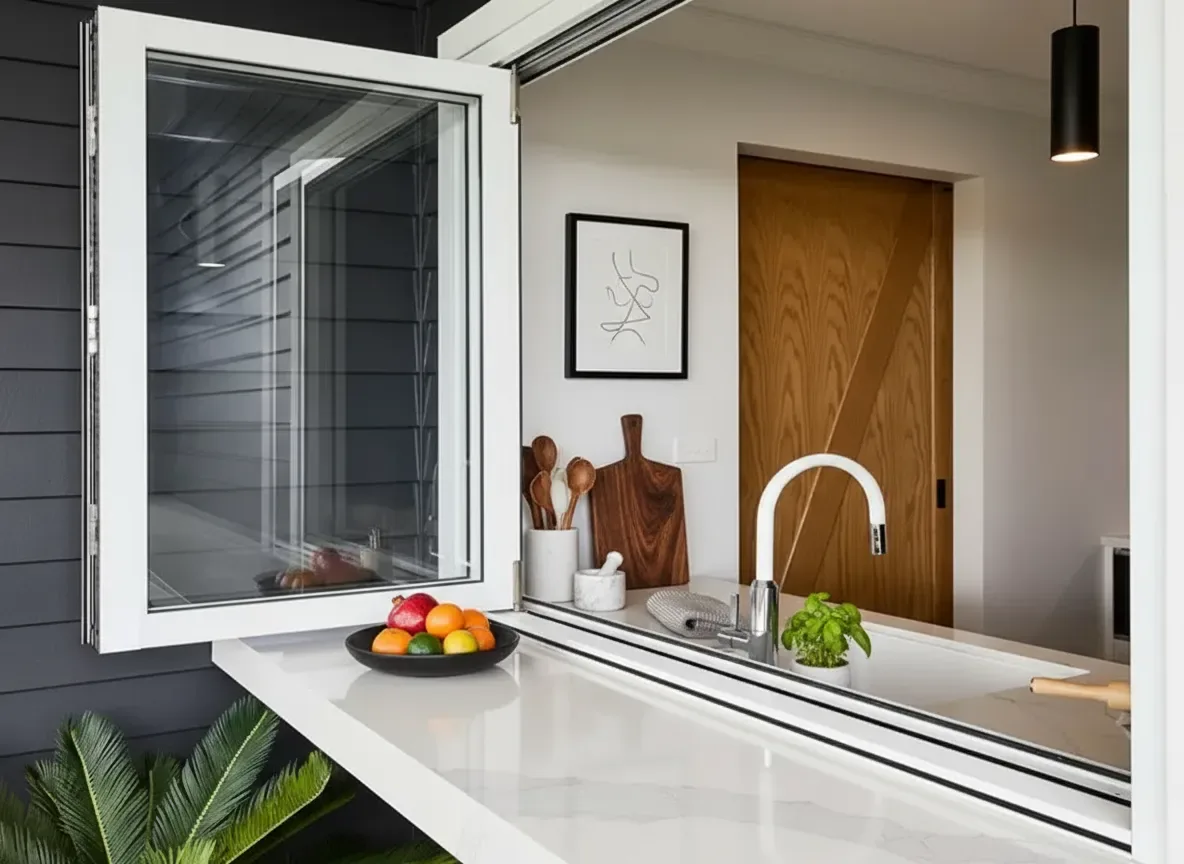
Folding window panels and hardware developed around clear opening and support conditions.
Discuss this category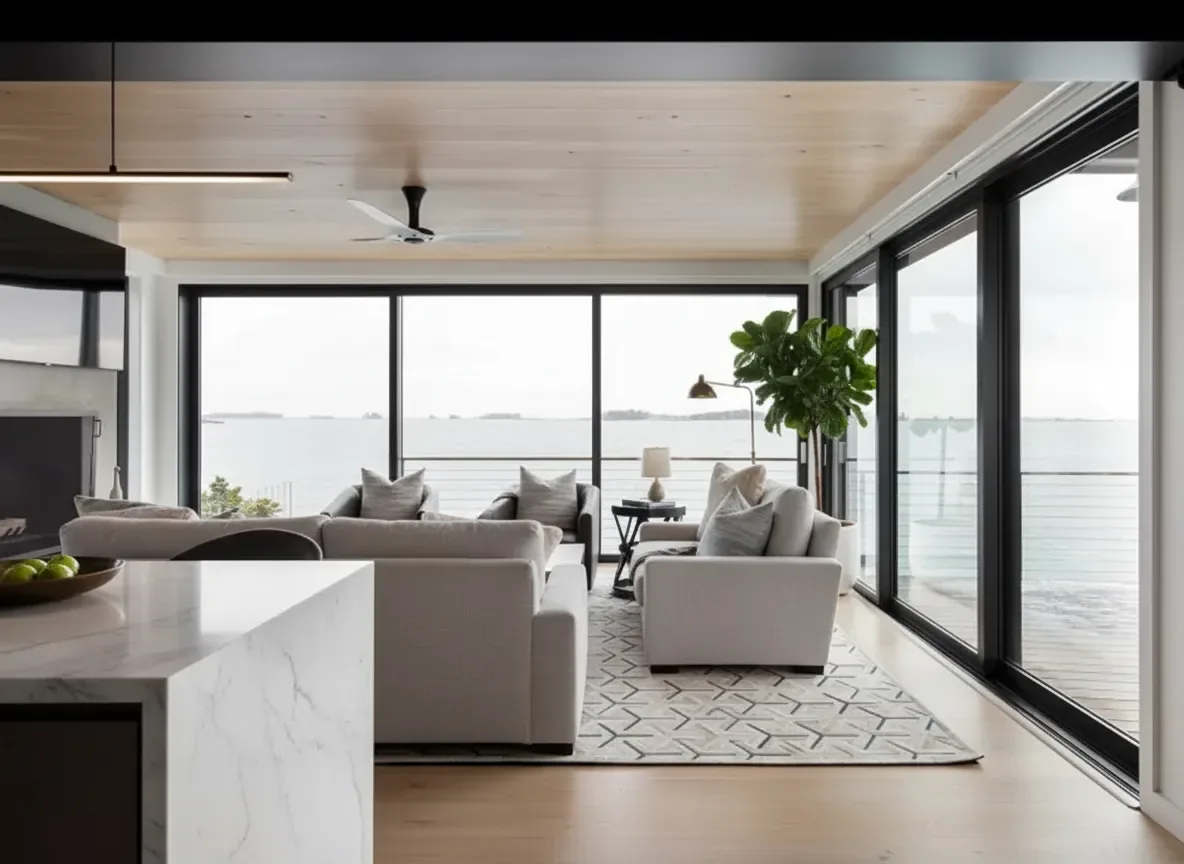
Sliding configurations, screens, profiles and glazing scheduled around the project openings.
Discuss this categoryPROJECT COORDINATION
Wind load, fire rating, safety glazing, accessibility, egress and structural requirements vary by destination. The client and appointed professionals must issue and verify the applicable standards.
PROJECT SPECIFICATION
Use the points below as a practical checklist before quotation, sampling, production or shipment planning.
Door leaves, frames, architraves, finishes, hardware and opening requirements.
Profiles, operation, glass, screens and client-specified performance requirements.
Track, panel, hardware and interface requirements coordinated around the opening.
Locks, handles, hinges, screens, seals and related components organized by schedule.
ORDERING PROCESS
The exact sequence depends on the project stage and category, but production should not begin until the approval basis is clear.
Share the floor plan, schedules, quantities, destination and current project stage.
Review category scope, specifications, finishes, samples and required documentation.
Confirm drawings, item data, quantities, commercial terms and production references.
Coordinate production follow-up, agreed QC, consolidation, packing and international shipment.
CONNECTED PROJECT RESOURCES
Continue through related project types, services and material packages.
FREQUENTLY ASKED QUESTIONS
The answers below describe project sourcing and coordination rather than single-item retail sales.
Provide architectural drawings, opening schedules, dimensions, wall conditions, operation, hardware, glass and finish requirements, plus applicable destination standards.
Yes. Sizes, configurations, profiles, finishes, hardware and glass options can be reviewed against drawings and approved technical requirements.
These systems must align with wall build-ups, flooring, stair details, sanitary areas, façade interfaces, access requirements and the construction installation sequence.
The team follows the confirmed specification, sample or approval reference, checks visible requirements at the agreed inspection stage and coordinates packing priorities before consolidation and shipment planning.
Include the project type, current stage, destination country and whether paid design support is needed.