
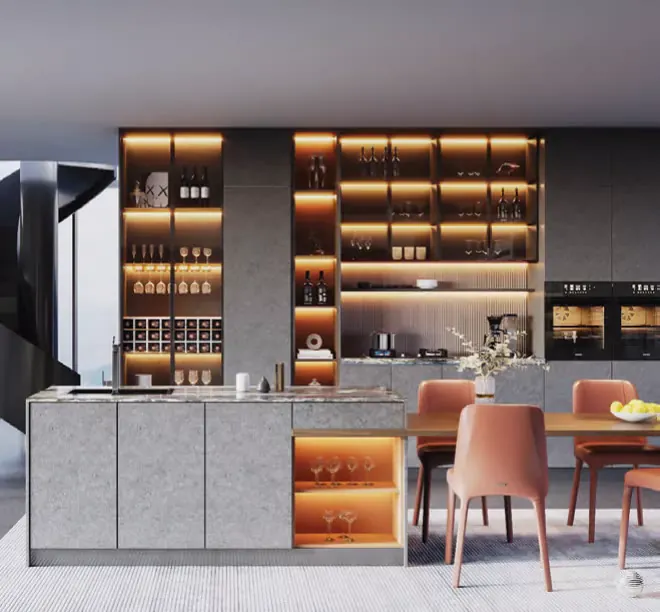
01
Kitchen & Wardrobe
Custom cabinetry, wardrobes, internal storage, hardware, worktops and coordinated finishes.
Review this solution →
Review project materials, furniture and FF&E through one sourcing team so specifications, finishes and delivery priorities remain connected across categories.
PROJECT MATERIAL SCOPE
These pages describe complete project applications and multi-category coordination—not single-item retail sales. Interior design is connected through the project service pathway.
Custom cabinetry, wardrobes, internal storage, hardware, worktops and coordinated finishes.
Review this solution →
Interior and entrance doors, windows, glazed openings, profiles, glass and hardware.
Review this solution →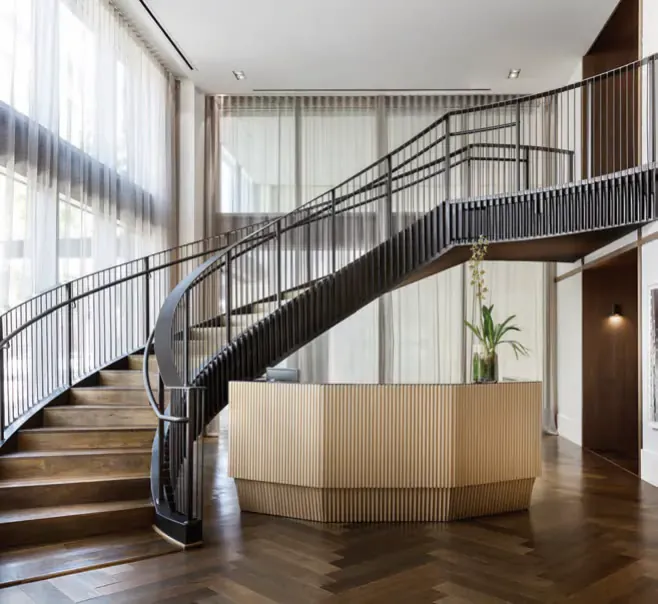
Floor finishes, stair systems, railings and junction details for coordinated interiors.
Review this solution →
Stone selection, slab appearance, dimensions and application planning for project areas.
Review this solution →
Wall finishes, curtains, fabrics, rugs and decorative coordination.
Review this solution →
Architectural and decorative lighting selected around the intended space and use.
Review this solution →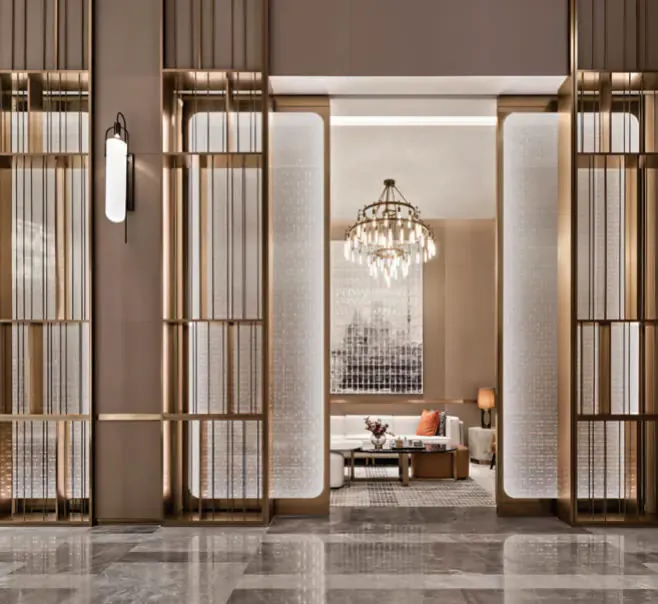
Partitions, railings, screens, decorative metalwork and architectural glass systems.
Review this solution →
Wall and floor tiles reviewed by size, finish, application and project visual direction.
Review this solution →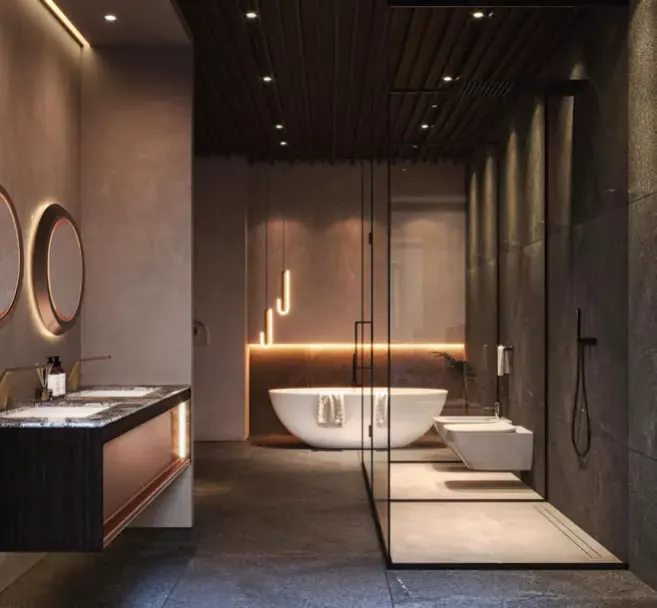
Toilets, basins, faucets, bathroom cabinets, showers and coordinated accessories.
Review this solution →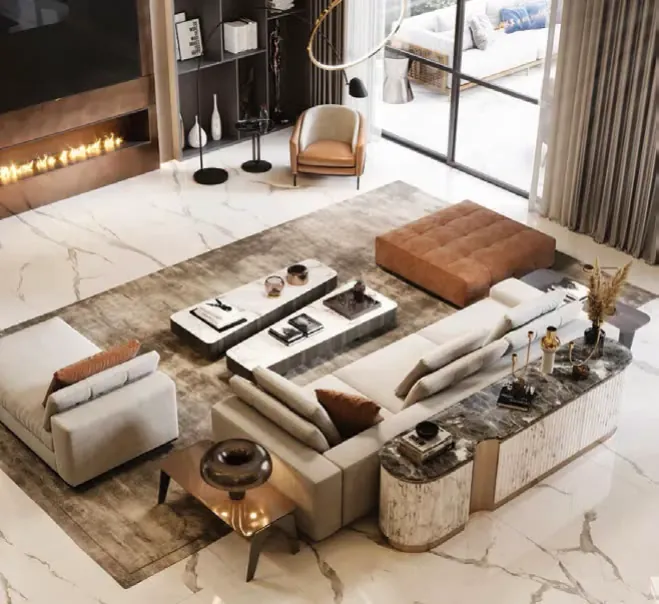
Fixed and loose furniture for villas, hotels, apartments, offices and commercial spaces.
Review this solution →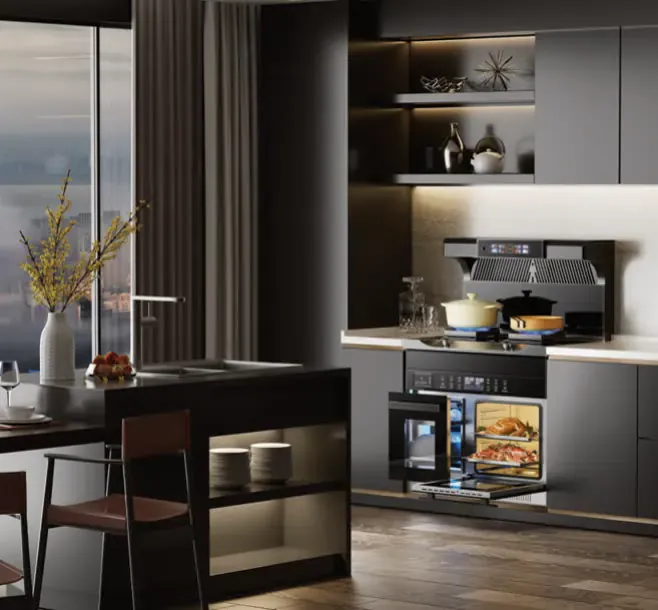
Kitchen, laundry and selected room appliances coordinated with cabinetry and service provisions.
Review this solution →
The team uses drawings, dimensions, intended use and finish direction to organize a sourcing list that can be quoted, sampled, produced, inspected and consolidated.
Include the project type, current stage, destination country and whether paid design support is needed.