AI-generated residential district with terraced towers and landscaped park

Repeat specifications coordinated across buildings and phases.

George Group supports developers who need material and furniture requirements organized across multiple buildings, unit types, phases or destination schedules.

DEVELOPER PROCUREMENT

Create a controllable scope before repeating it.

Multi-building projects need approved specifications, variation rules and change records that remain understandable across phases and suppliers.

Material specification table with stone, timber, fabric and hardware samples
01

Master specification packages

Core material, finish and furniture requirements organized around approved project standards.

Provide material codes, finish references, performance requirements and approved sample records. Identify permitted alternatives and the person responsible for approving revisions.

Coordinated residential buildings around a landscaped courtyard
02

Building and phase schedules

Quantities and delivery priorities separated by building, phase, unit type or area.

Share quantities by building, floor and unit type, with required site delivery dates for each phase. Confirm site storage capacity and receiving access before agreeing shipment groups.

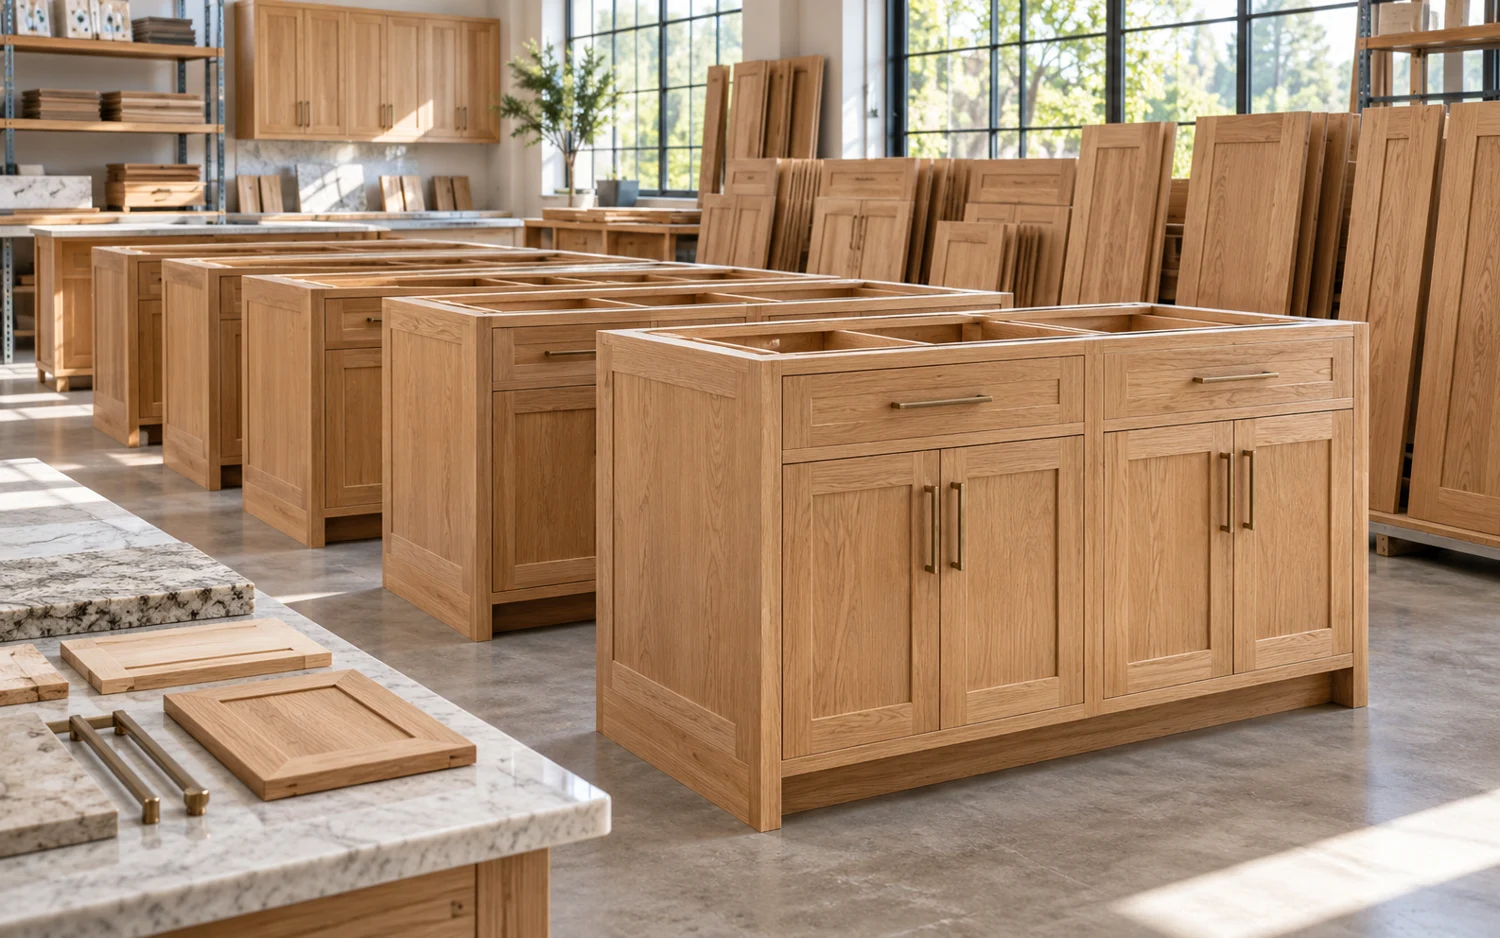
Repeated oak cabinetry modules and matching doors in a workshop
03

Repeat custom products

Cabinetry, doors, sanitary ware and furniture followed against controlled dimensions and finishes.

Confirm the prototype, dimension tolerances, hardware and finish codes before repeat production. List quantity variations and keep drawing revisions tied to each order batch.

Packed furniture and protected doors organized in a consolidation warehouse
04

Consolidated supply-chain follow-up

Production, inspection, warehouse and shipment information coordinated across categories.

Agree inspection checkpoints, packing labels and building-level packing lists. Review cargo readiness across suppliers, and confirm freight, destination costs and receiving responsibilities separately.

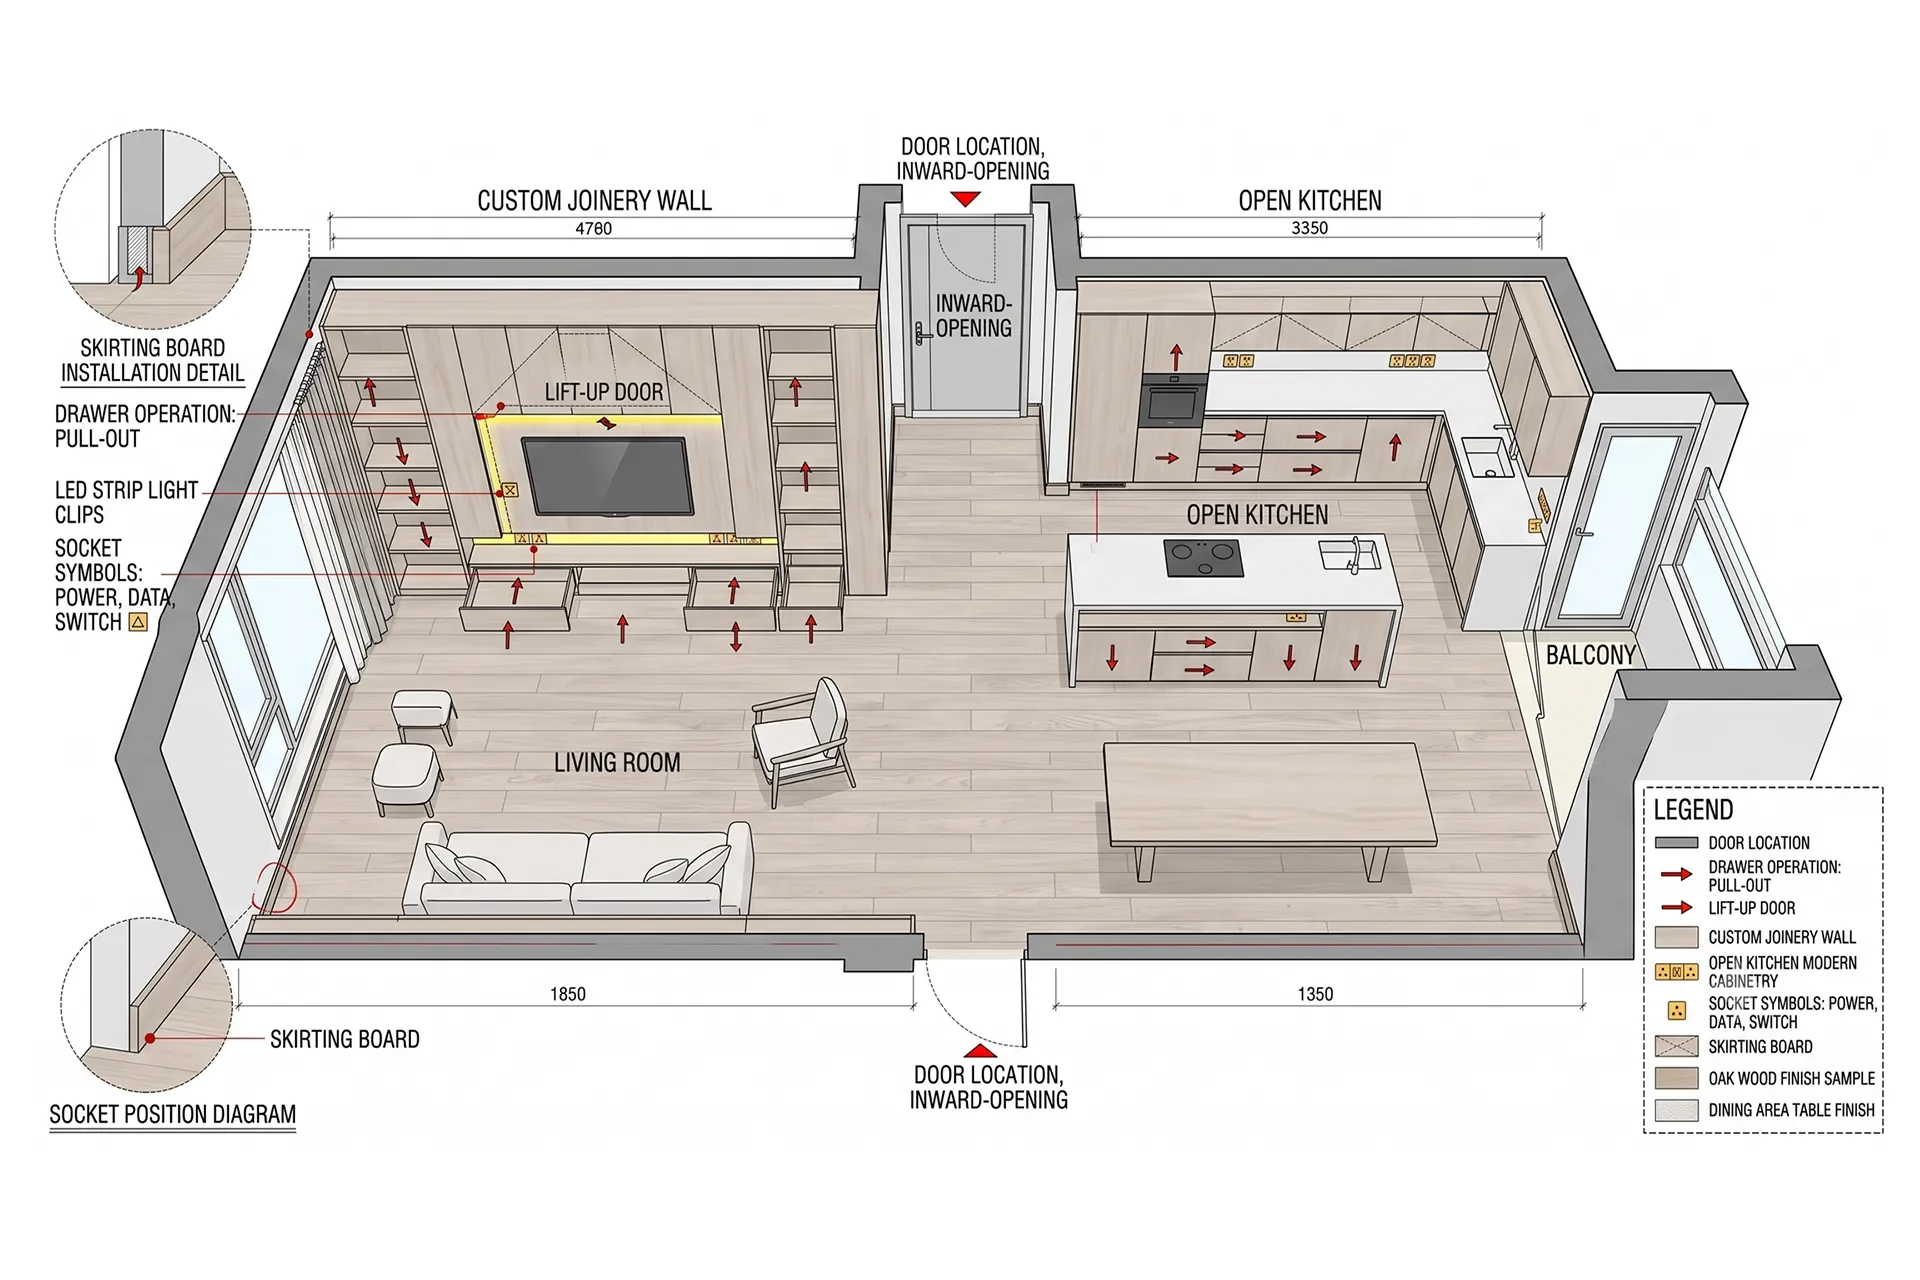
Space references for procurement planning.

Residential floor plan and fitted furniture planning reference

Use repeatable standards with documented variations.

The project team connects master references with building or phase schedules so changes, samples, packing labels and shipment priorities can be followed more clearly.

  • Master product and finish schedule
  • Building, phase and unit breakdown
  • Variation and approval tracking
  • Consolidation and phased shipment planning

CONNECTED PROJECT RESOURCES

Continue through the relevant project pathway.

Review the related services and material categories, or return to the main category page.

FREQUENTLY ASKED QUESTIONS

Questions about developer projects.

These answers describe the project coordination scope without making unverified local compliance, delivery or performance promises.

What should I send for a developer projects sourcing discussion?

Send the latest floor plan, CAD file or clear PDF, the destination country, current project stage, room or area schedule and the categories you want George Group to coordinate.

Which products can be coordinated for developer projects?

Developer project scopes can combine repeat cabinetry, doors, windows, flooring, tiles, sanitary ware, lighting, furniture and shared-area finishes across buildings or phases.

Can design decisions and customized products be coordinated together?

Yes. The project team can connect confirmed drawings and finish direction with customized dimensions, samples, production follow-up and the broader sourcing list. Paid design support is discussed according to the project scope.

How are quality checks, consolidation and shipment handled?

Products are followed against the confirmed scope, received into the consolidation workflow where applicable, reviewed for packing and prepared for international shipment coordination. Final delivery arrangements depend on the destination and confirmed trade terms.


Send your floor plan, CAD or PDF on WhatsApp.

Include the project type, current stage, destination country and whether paid design support is needed.

AI-generated architectural imagery illustrates design possibilities; it does not depict completed George Group projects.

WASend Your Plan