
01
Workstations and task areas
Desk systems, storage, task seating, power-interface requirements and space planning inputs.
Discuss your project →
George Group coordinates workstations, meeting spaces, executive areas, reception zones and supporting material categories for complete office projects.
OFFICE PROJECT SOURCING
An office scope should translate headcount, work modes, room functions and brand direction into coordinated furniture and material requirements.
Desk systems, storage, task seating, power-interface requirements and space planning inputs.
Discuss your project →Conference tables, executive furniture, acoustic and presentation-area considerations.
Discuss your project →Custom reception counters, lounge furniture, lighting, stone, metal and glass.
Discuss your project →Flooring, partitions, doors, sanitary ware and lighting coordinated with the fit-out direction.
Discuss your project →
The project team uses plans and furniture schedules to check dimensions, circulation and related finish requirements before customization and sourcing decisions are finalized.
PUBLISHED PROJECT REFERENCE
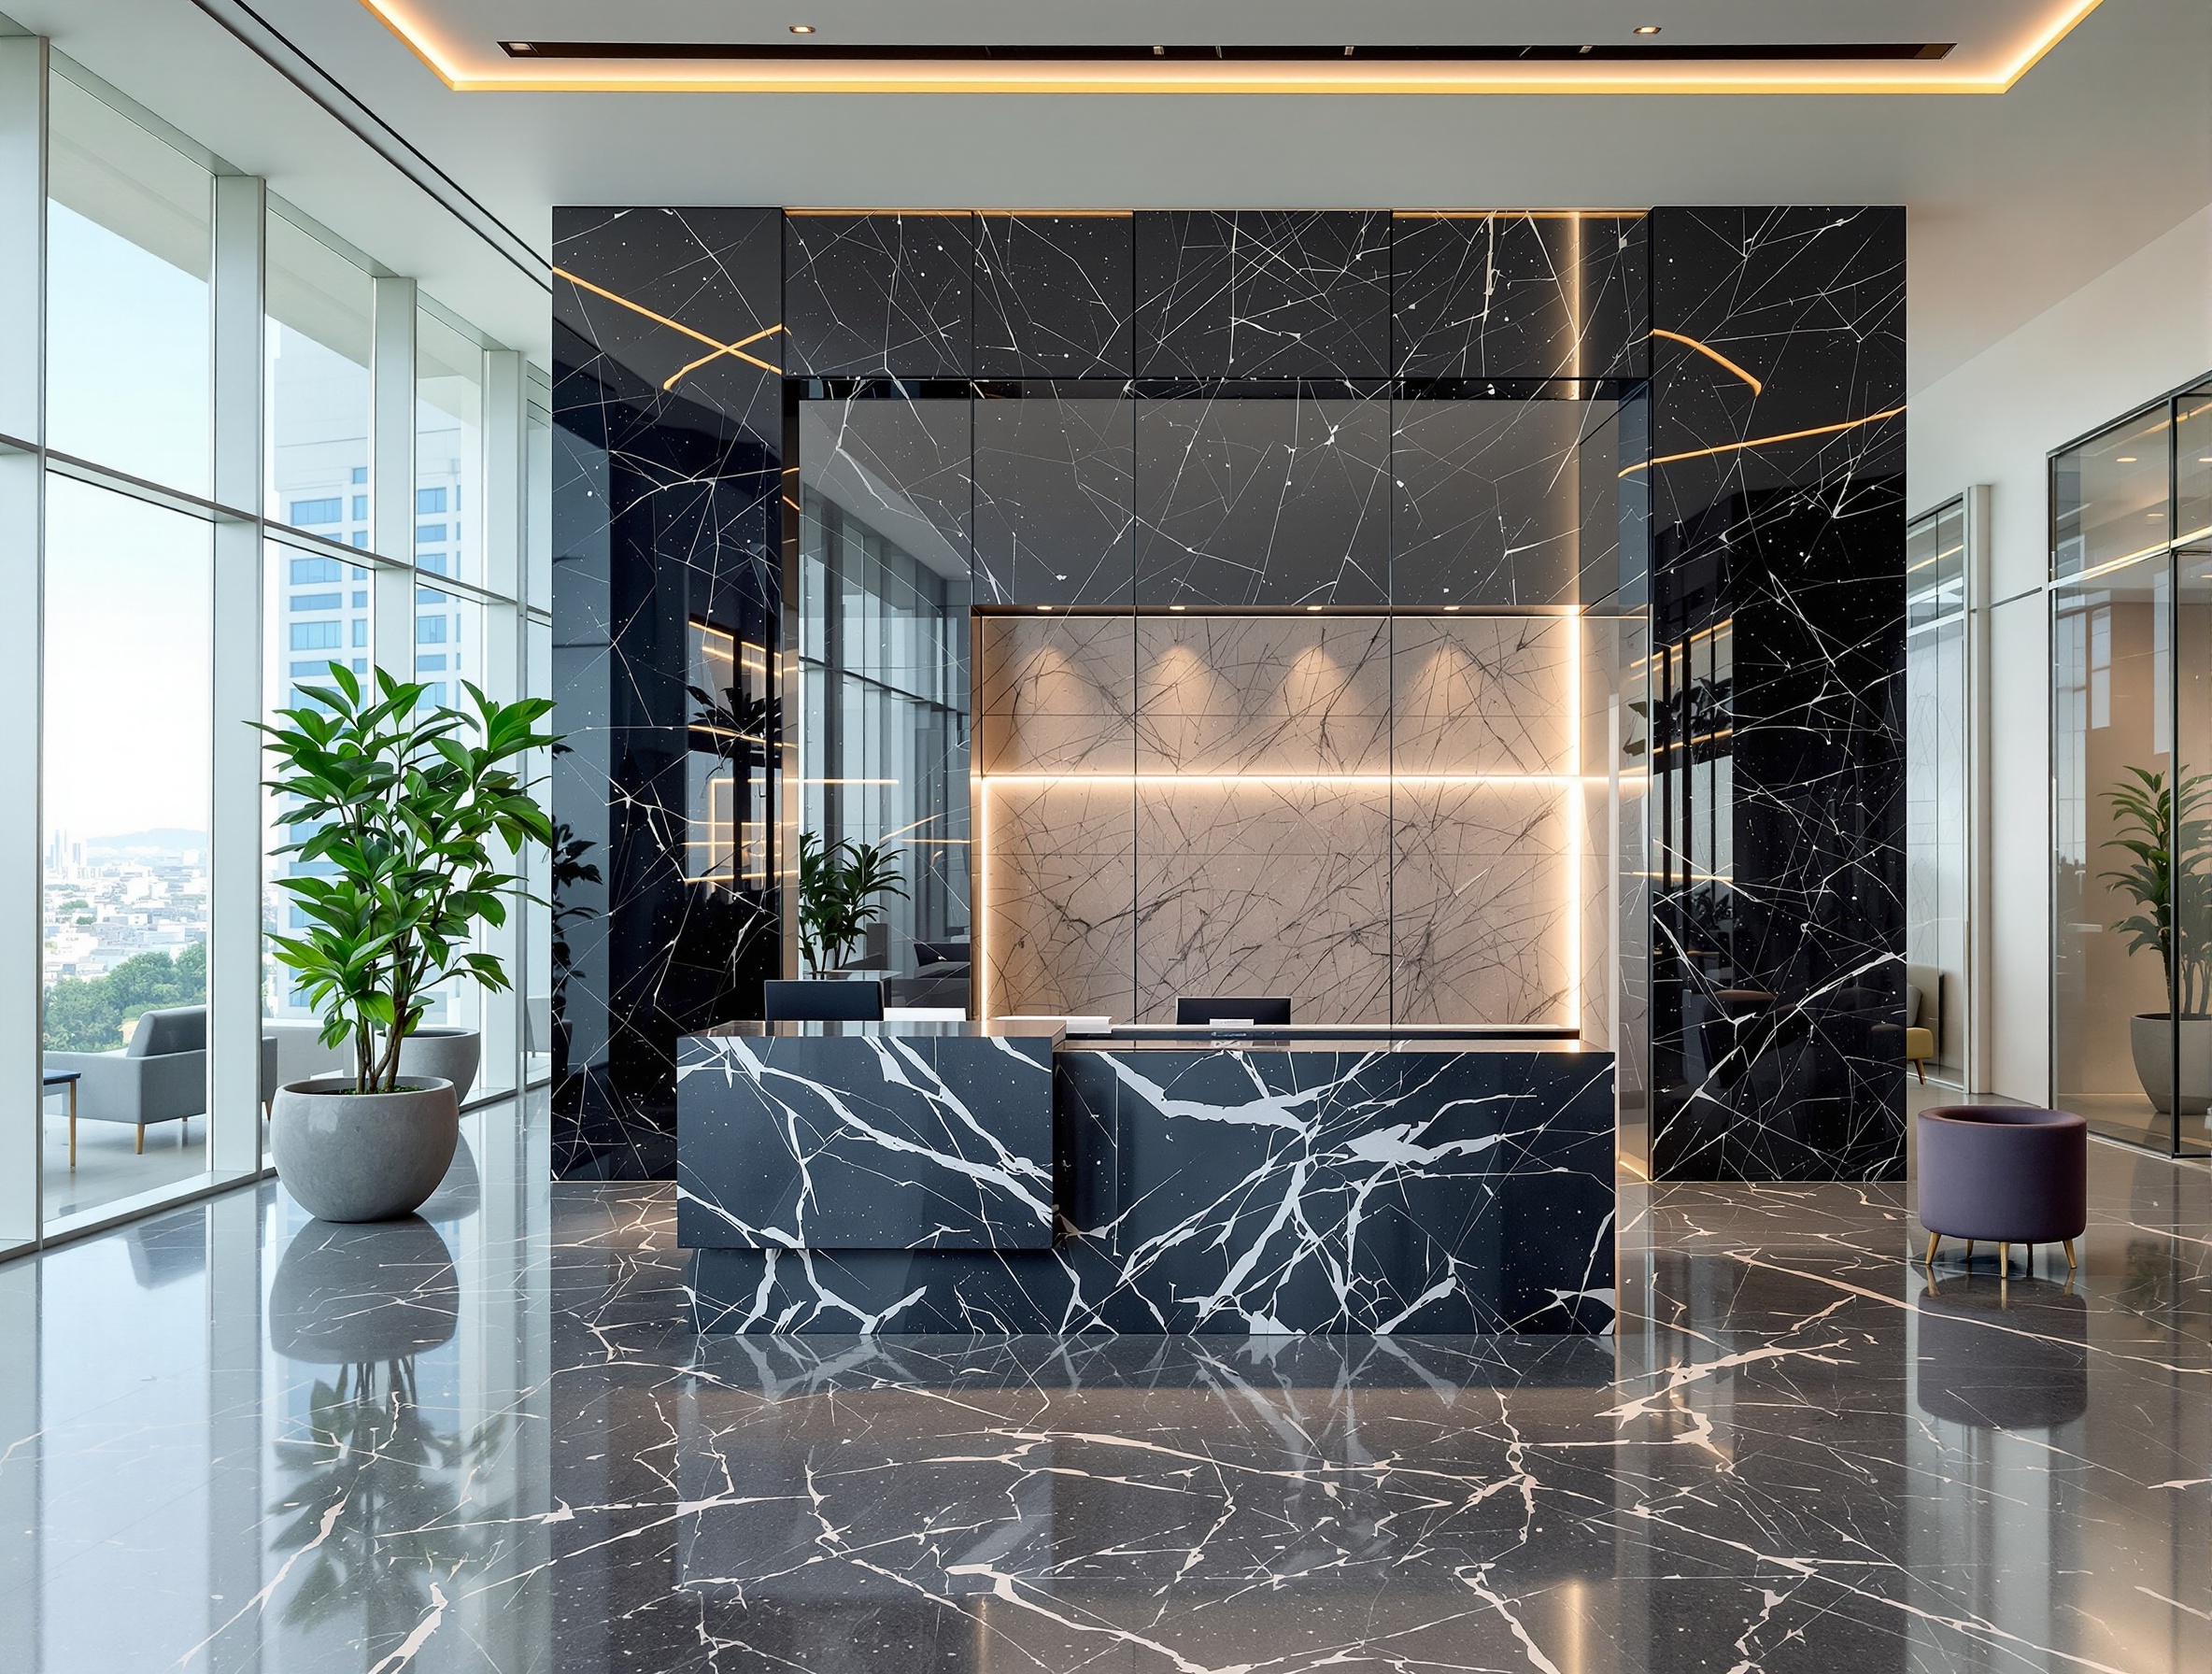
The public reference focuses on material supply for office space and the visual direction of a modern corporate headquarters. It does not break the scope into individual furniture or finish packages.
Public record: The public listing does not provide floor area, a product schedule, installation responsibilities, completion dates or logistics records.
View this published reference →
View the George Group source ↗CONNECTED PROJECT RESOURCES
Review the related services and material categories, or return to the main category page.
Coordinate partitions and architectural openings.
Review this solution →FREQUENTLY ASKED QUESTIONS
These answers describe the project coordination scope without making unverified local compliance, delivery or performance promises.
Send the latest floor plan, CAD file or clear PDF, the destination country, current project stage, room or area schedule and the categories you want George Group to coordinate.
Office scopes can include workstations, desks, chairs, conference furniture, storage, reception counters, lounge furniture, flooring, partitions, lighting, doors and sanitary ware.
Yes. The project team can connect confirmed drawings and finish direction with customized dimensions, samples, production follow-up and the broader sourcing list. Paid design support is discussed according to the project scope.
Products are followed against the confirmed scope, received into the consolidation workflow where applicable, reviewed for packing and prepared for international shipment coordination. Final delivery arrangements depend on the destination and confirmed trade terms.
PROJECT PROCUREMENT ANSWERS
Start with the workplace plan and a room-by-room furniture schedule. Record workstation counts, meeting-room capacities, reception requirements and the architectural materials to be sourced. Separate furniture supply from electrical work, installation and local approvals unless those services are expressly included in the agreed quotation.
| Area | Information to provide | Approval to clarify |
|---|---|---|
| Workstations | Headcount, desk layout, chair and storage quantities | Dimensions, finishes and power interfaces |
| Meeting and executive rooms | Room plans, table sizes, seating counts and presentation needs | Furniture samples and layout clearances |
| Reception and shared spaces | Counter drawings, lounge furniture and material schedules | Visible finishes and high-use surfaces |
| Fit-out materials | Partition, flooring, door and lighting specifications | Local consultant requirements and installer interfaces |
Guidance updated . Confirm project-specific requirements in your agreed scope.
Send your floor plan, workplace schedule, destination and furniture or fit-out categories. We can review your requirements before preparing a project discussion.
AI-generated architectural imagery illustrates design possibilities; it does not depict completed George Group projects.