
01
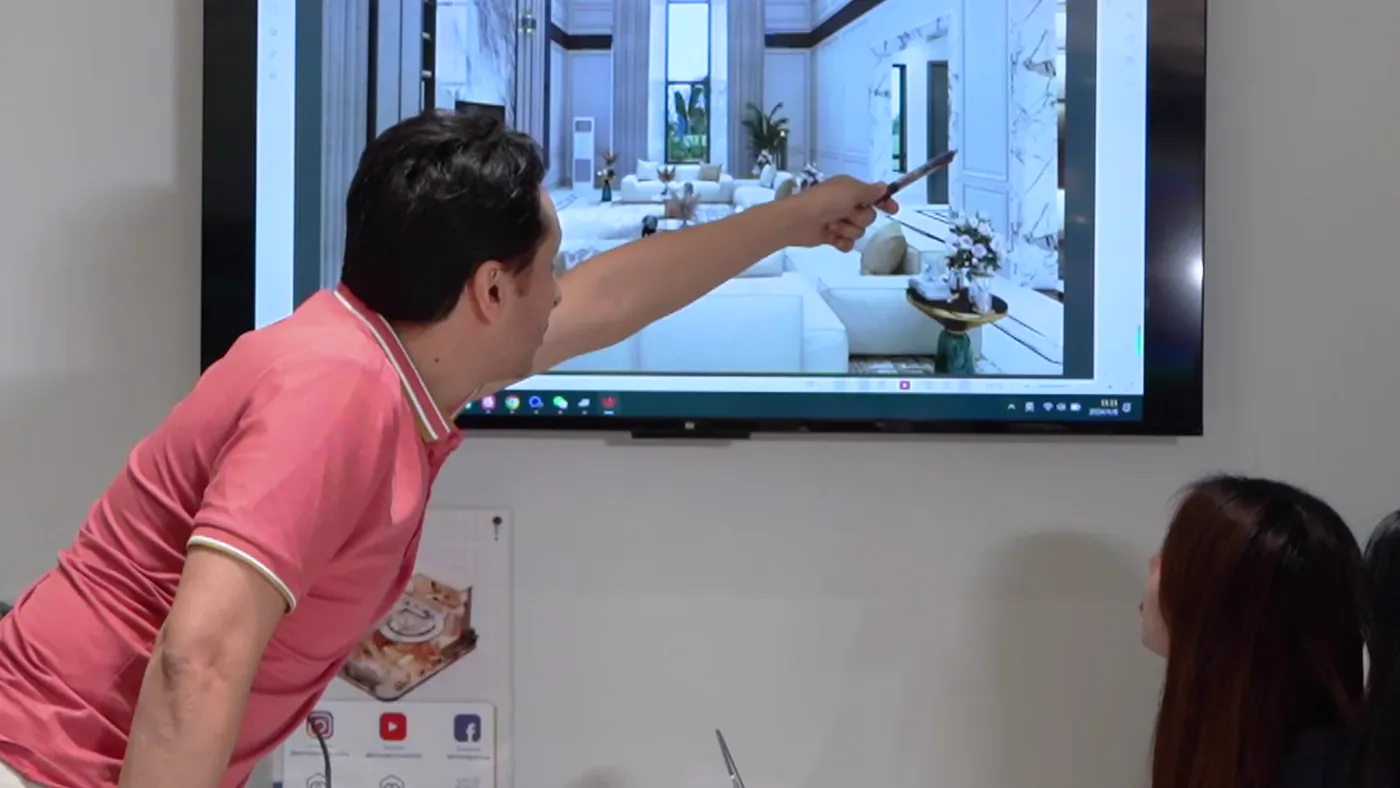
Floor Plan Review
Clarify circulation, room functions, dimensions and priority areas before product decisions begin.
Discuss this category
The in-house design team reviews plans, room functions, dimensions, finishes and furnishing direction so the approved interior can be translated into a practical sourcing scope.
PROJECT PRODUCT SYSTEM
View all project materials →IN-HOUSE INTERIOR DESIGN
The service connects space planning and visual direction with material dimensions, custom furniture requirements and the categories that must be sourced.
Send Your Plan On WhatsApp →
IN-HOUSE INTERIOR DESIGN
Compare the relevant product groups first, then connect the selected direction to drawings, quantities, specifications and destination requirements.
Clarify circulation, room functions, dimensions and priority areas before product decisions begin.
Discuss this categorySet the interior character, finish direction and room-by-room visual references for sourcing.
Discuss this category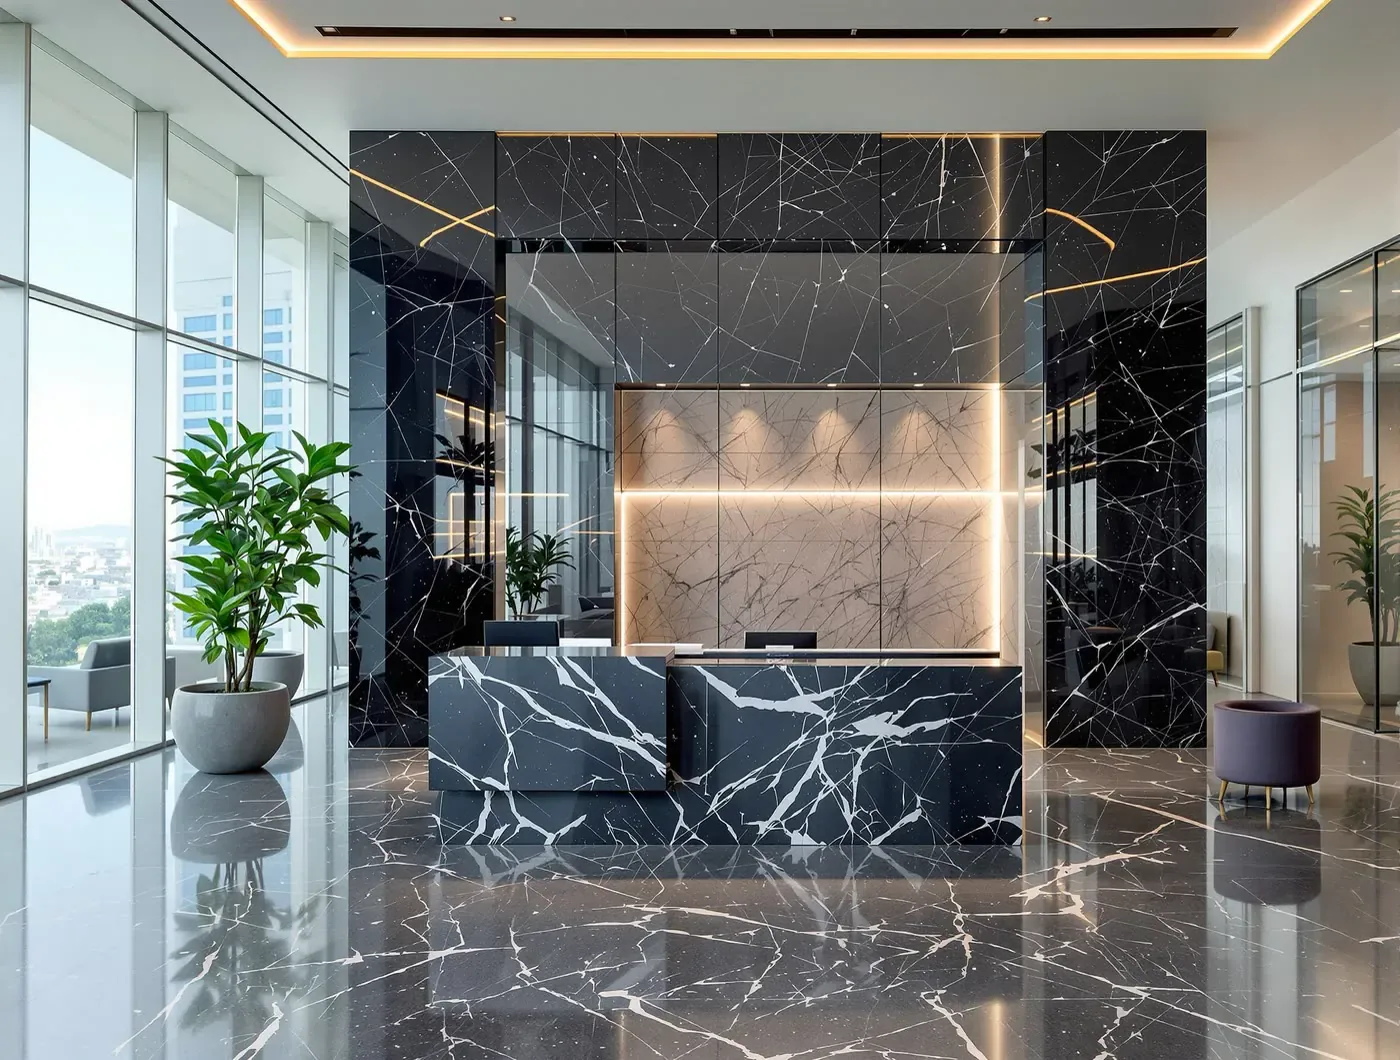
Connect stone, tile, timber, metal, glass, fabrics and lighting into one controlled palette.
Discuss this category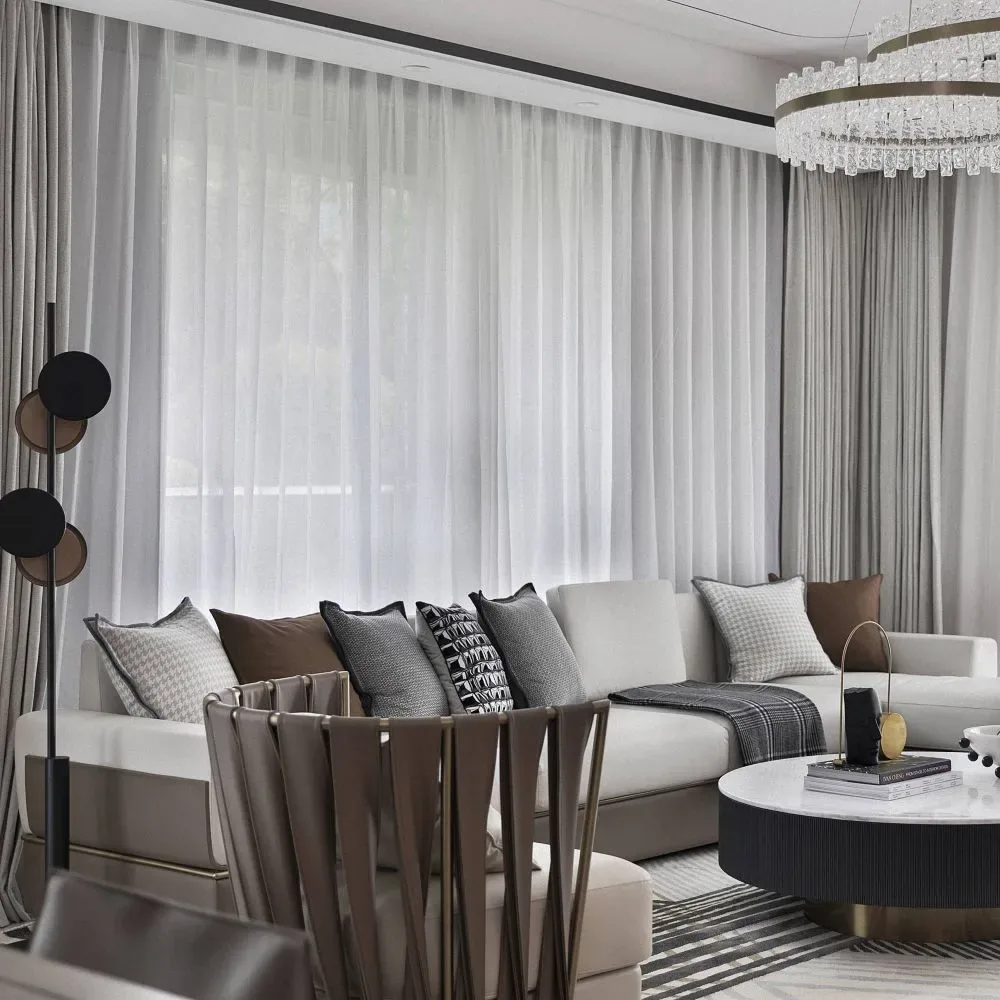
Align fixed furniture, loose furniture, lighting and decorative elements with the approved room layouts.
Discuss this categoryPROJECT COORDINATION
Clients should provide the latest drawings, dimensions, intended use, style references, destination and required deliverables. Scope, schedule and paid design support are confirmed before work begins.

PROJECT SPECIFICATION
Use the points below as a practical checklist before quotation, sampling, production or shipment planning.
Review floor plans, circulation, room functions and the areas requiring further design development.
Organize surfaces, colors, finishes and category relationships around the intended interior.
Develop furnishing direction and dimension requirements for cabinetry and custom furniture.
Translate approved decisions into category schedules and references for sourcing follow-up.
ORDERING PROCESS
The exact sequence depends on the project stage and category, but production should not begin until the approval basis is clear.
Share the floor plan, schedules, quantities, destination and current project stage.
Review category scope, specifications, finishes, samples and required documentation.
Confirm drawings, item data, quantities, commercial terms and production references.
Coordinate production follow-up, agreed QC, consolidation, packing and international shipment.
CONNECTED PROJECT RESOURCES
Continue through related project types, services and material packages.
Connect cabinetry dimensions to the approved plan.
Review this solution →FREQUENTLY ASKED QUESTIONS
The answers below describe project sourcing and coordination rather than single-item retail sales.
Use interior design support when layouts, room functions, finish direction or furnishing decisions must be clarified before products can be specified and quoted.
Provide the latest floor plan or CAD, known dimensions, project type, destination, style references, priority rooms and the design or sourcing decisions still required.
Depending on the agreed paid scope, the team can coordinate planning inputs, finish direction, material relationships, cabinetry and furniture dimensions, presentation references and the handover to sourcing.
The service is designed for complete projects and coordinated multi-category requirements. Suitability for a limited scope depends on the project value, customization needs and the wider sourcing plan.
Include the project type, current stage, destination country and whether paid design support is needed.