

Explore George Group’s 11-floor Foshan showroom.
Preview nine available 3D floor tours, then compare building materials, custom furniture, lighting, sanitary ware and finishes in Foshan with your project drawings and schedule in hand.
NEW FOSHAN SHOWROOM
Explore the 11-floor showroom before your visit.
Nine floors currently have 3D tours. The 4F custom cabinetry area is being completed and is not yet open; there is no published tour for 5F. Choose the floors relevant to your project.
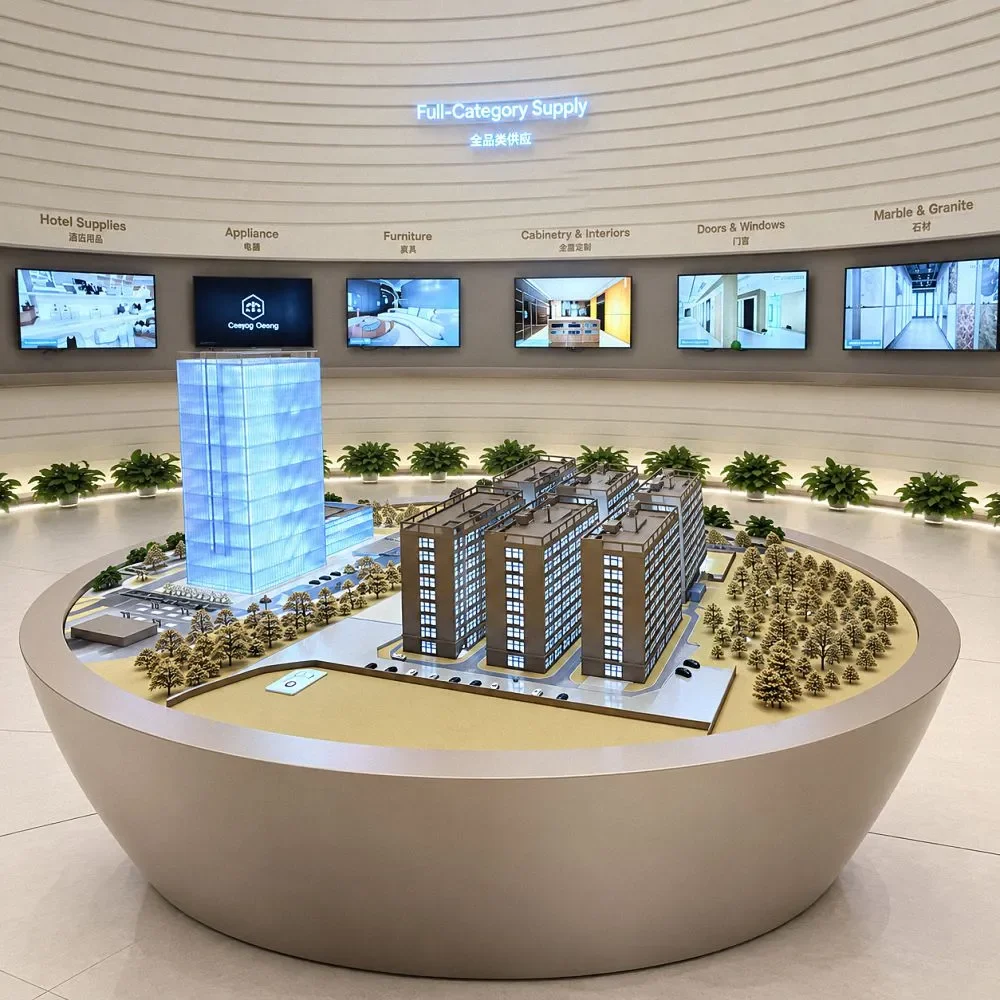
1F · 360° TOUR
Welcome & Materials Experience
Corporate gallery, materials expo, design center and model rooms.
Enter 3D tour ↗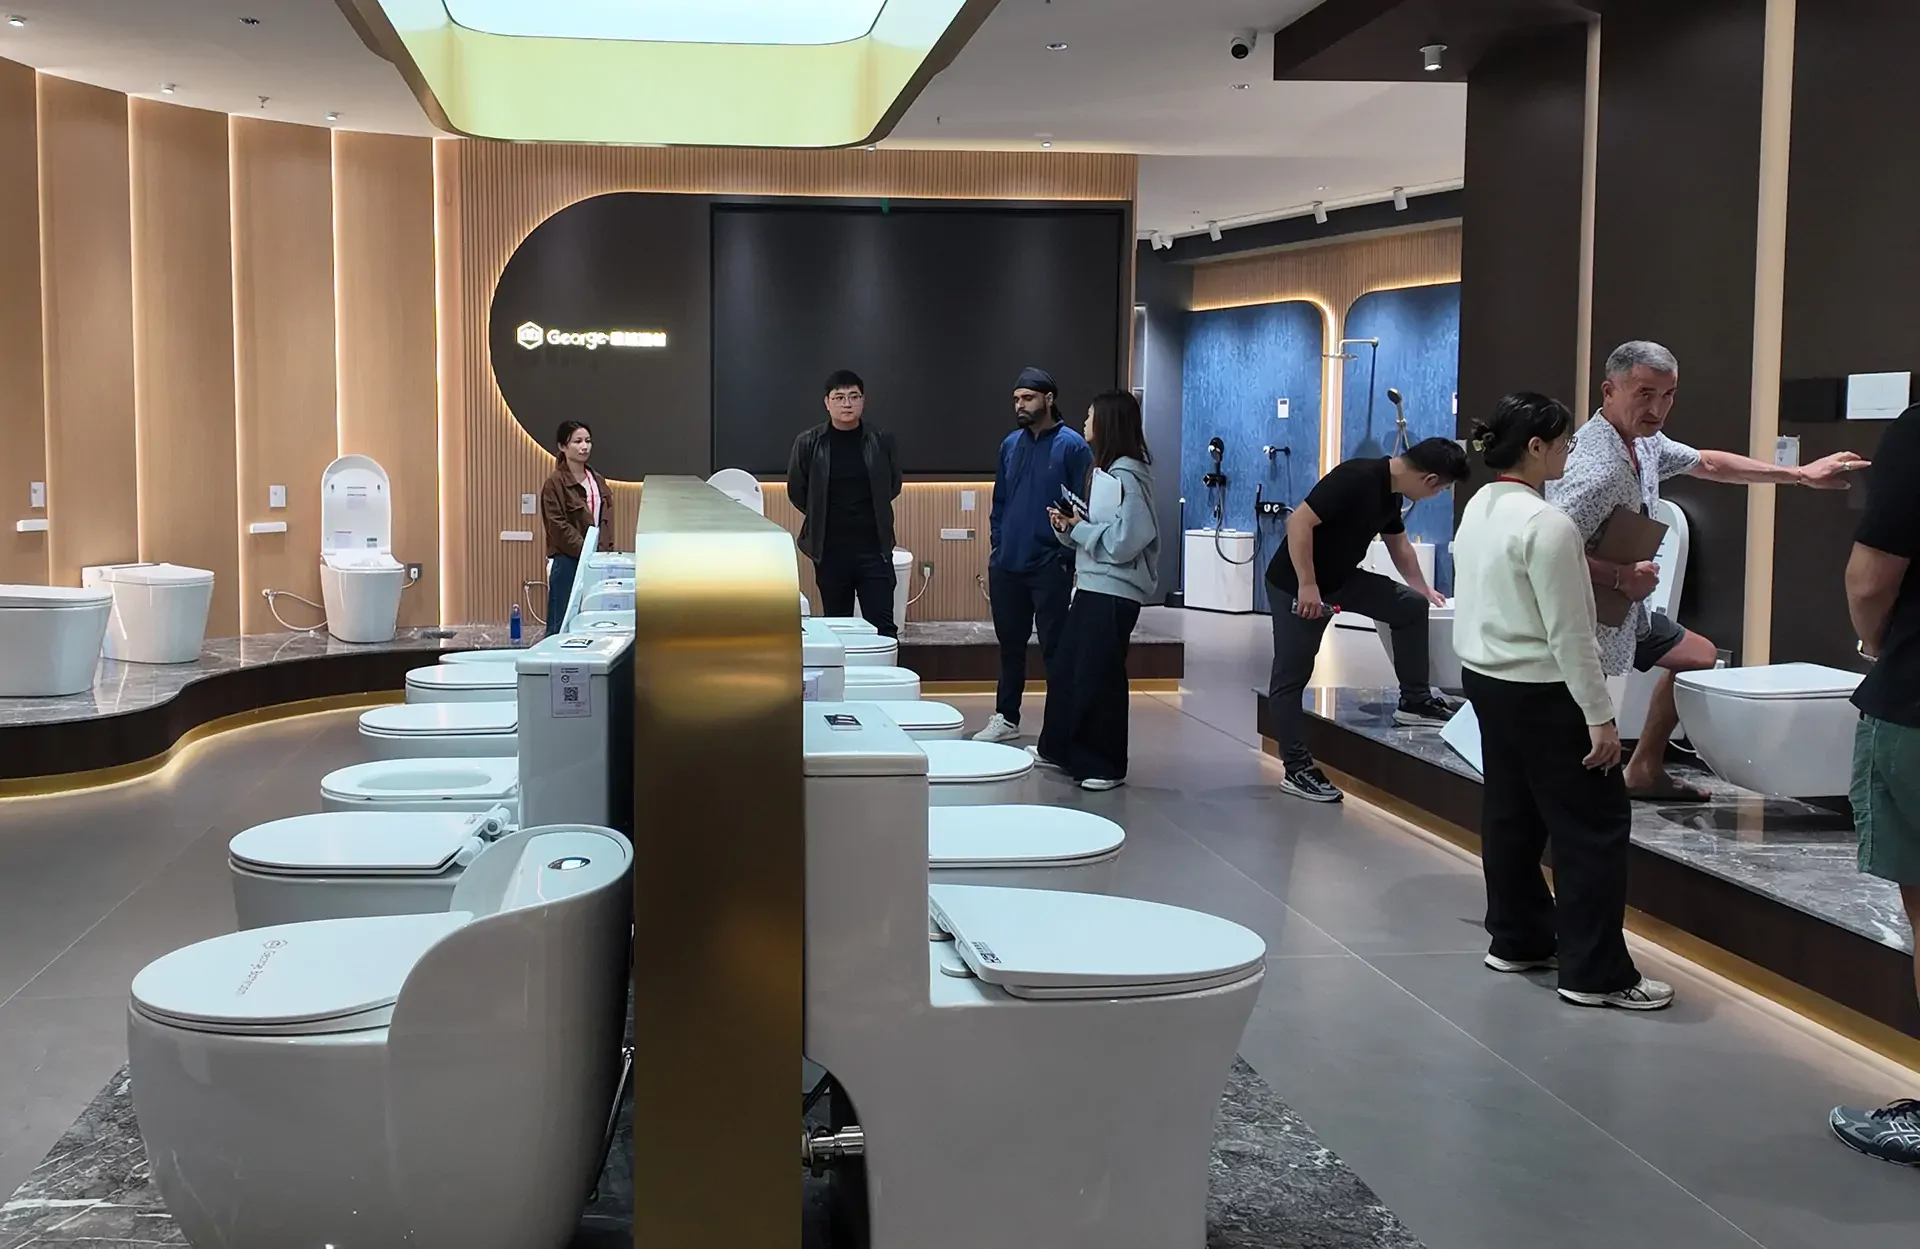
2F · 360° TOUR
Ceramics & Sanitary Ware
Tiles, ceramic surfaces, bathroom fixtures and sanitary ware.
Enter 3D tour ↗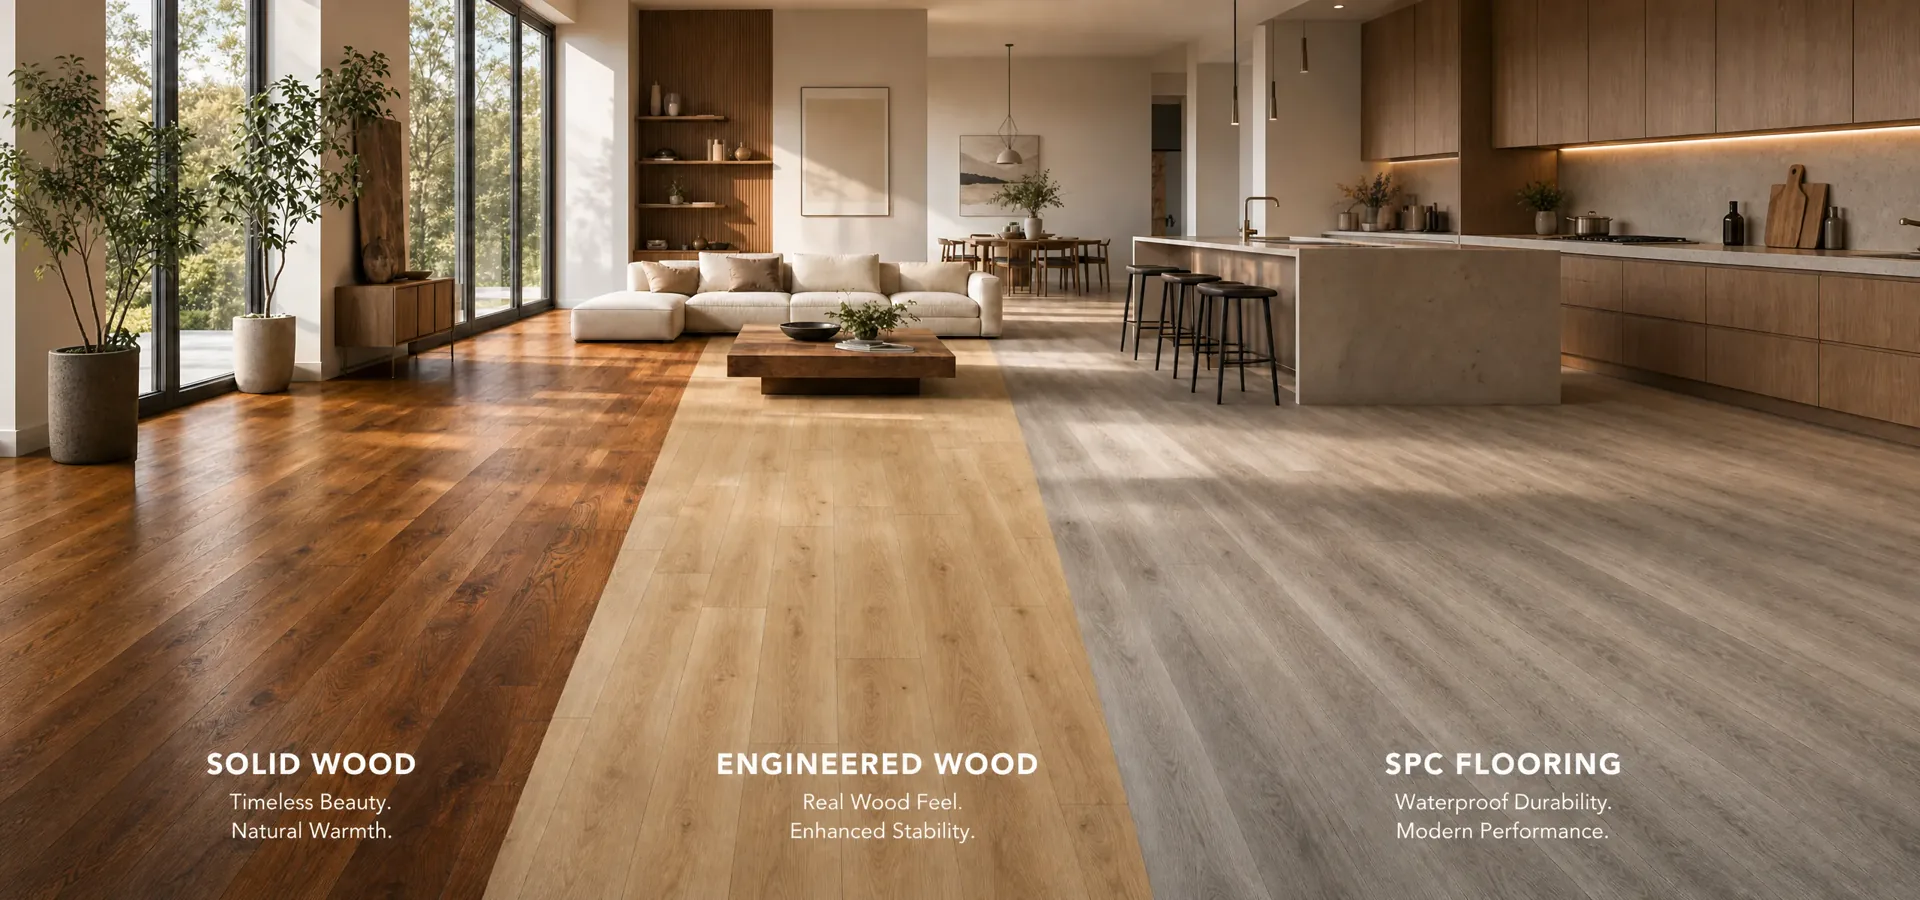
3F · 360° TOUR
Flooring, Metal & Glass
Flooring, staircases, metal and glass product displays.
Enter 3D tour ↗
6F · 360° TOUR
Stone Gallery
Natural and engineered stone surfaces for projects.
Enter 3D tour ↗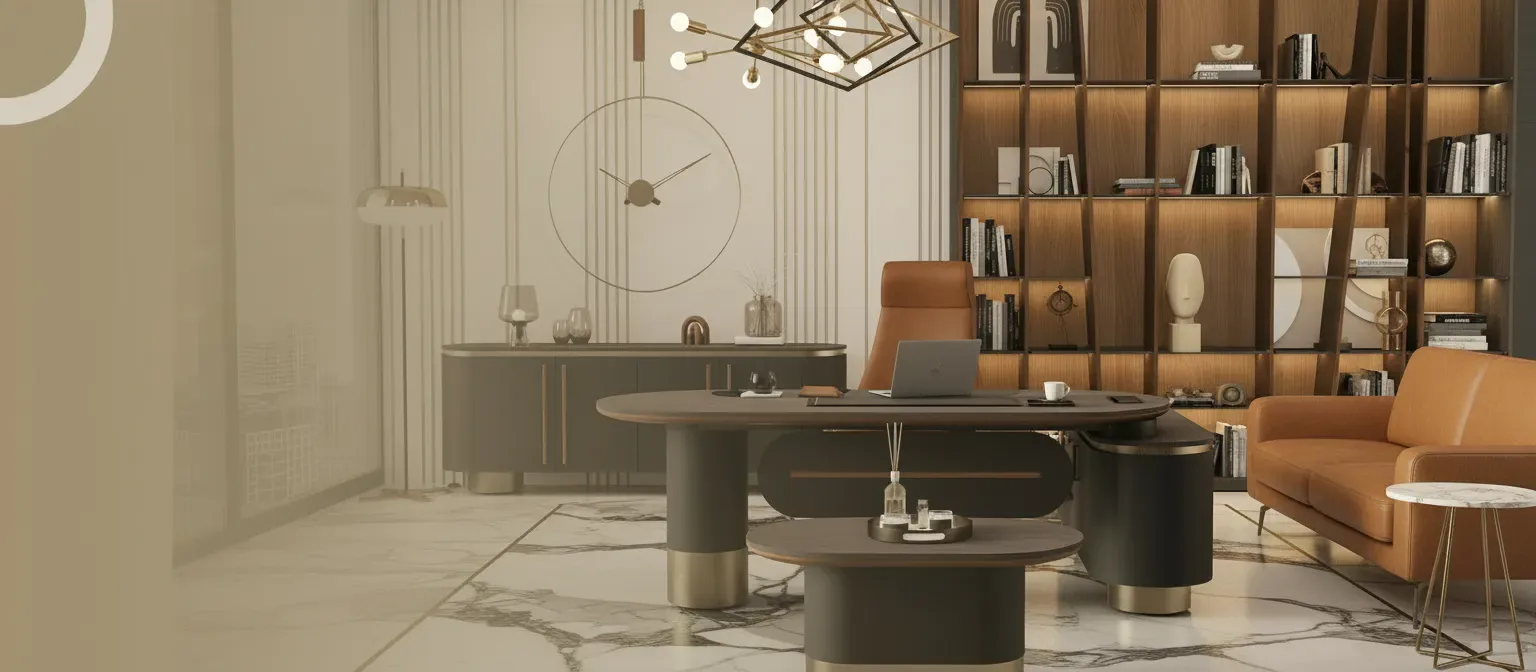
7F · 360° TOUR
Furniture Gallery
Furniture collections and coordinated interior settings.
Enter 3D tour ↗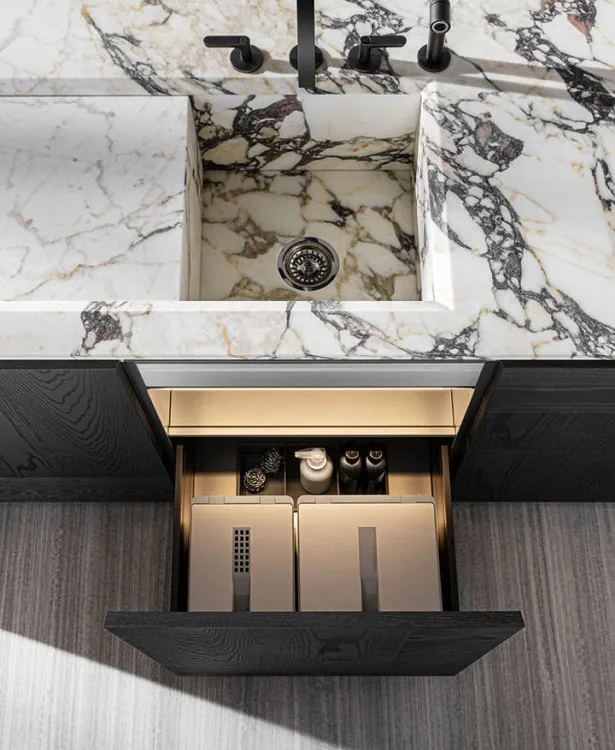
8F · 360° TOUR
Hospitality, Sourcing & Appliances
Hotel supplies, sourcing and appliance displays.
Enter 3D tour ↗
9F · 360° TOUR
Lighting Gallery
Decorative and project lighting displays.
Enter 3D tour ↗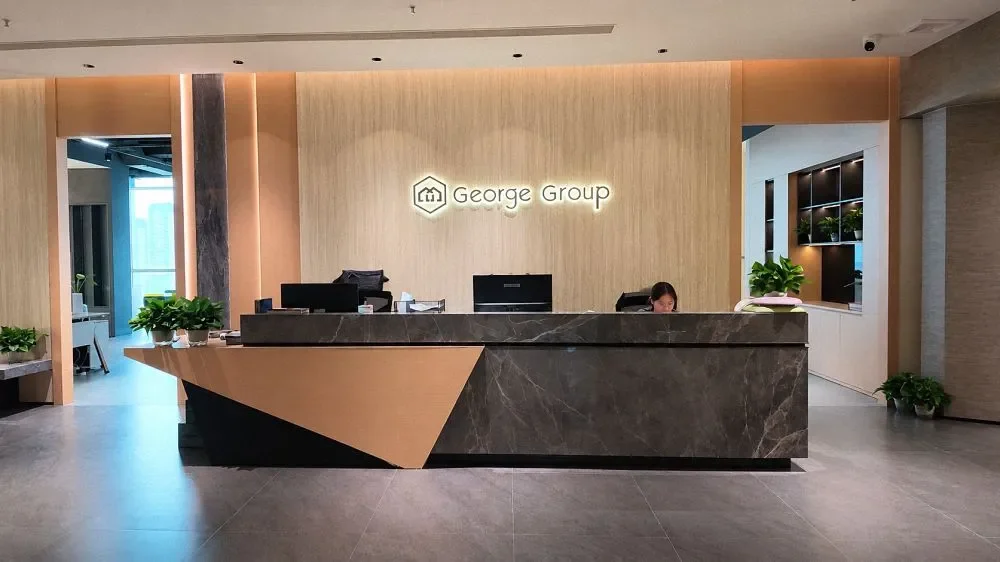
10F · 360° TOUR
Soft Furnishings & Wall Panels
Soft furnishings and interior wall panel solutions.
Enter 3D tour ↗
11F · 360° TOUR
Doors & Windows
Door and window systems for residential and commercial projects.
Enter 3D tour ↗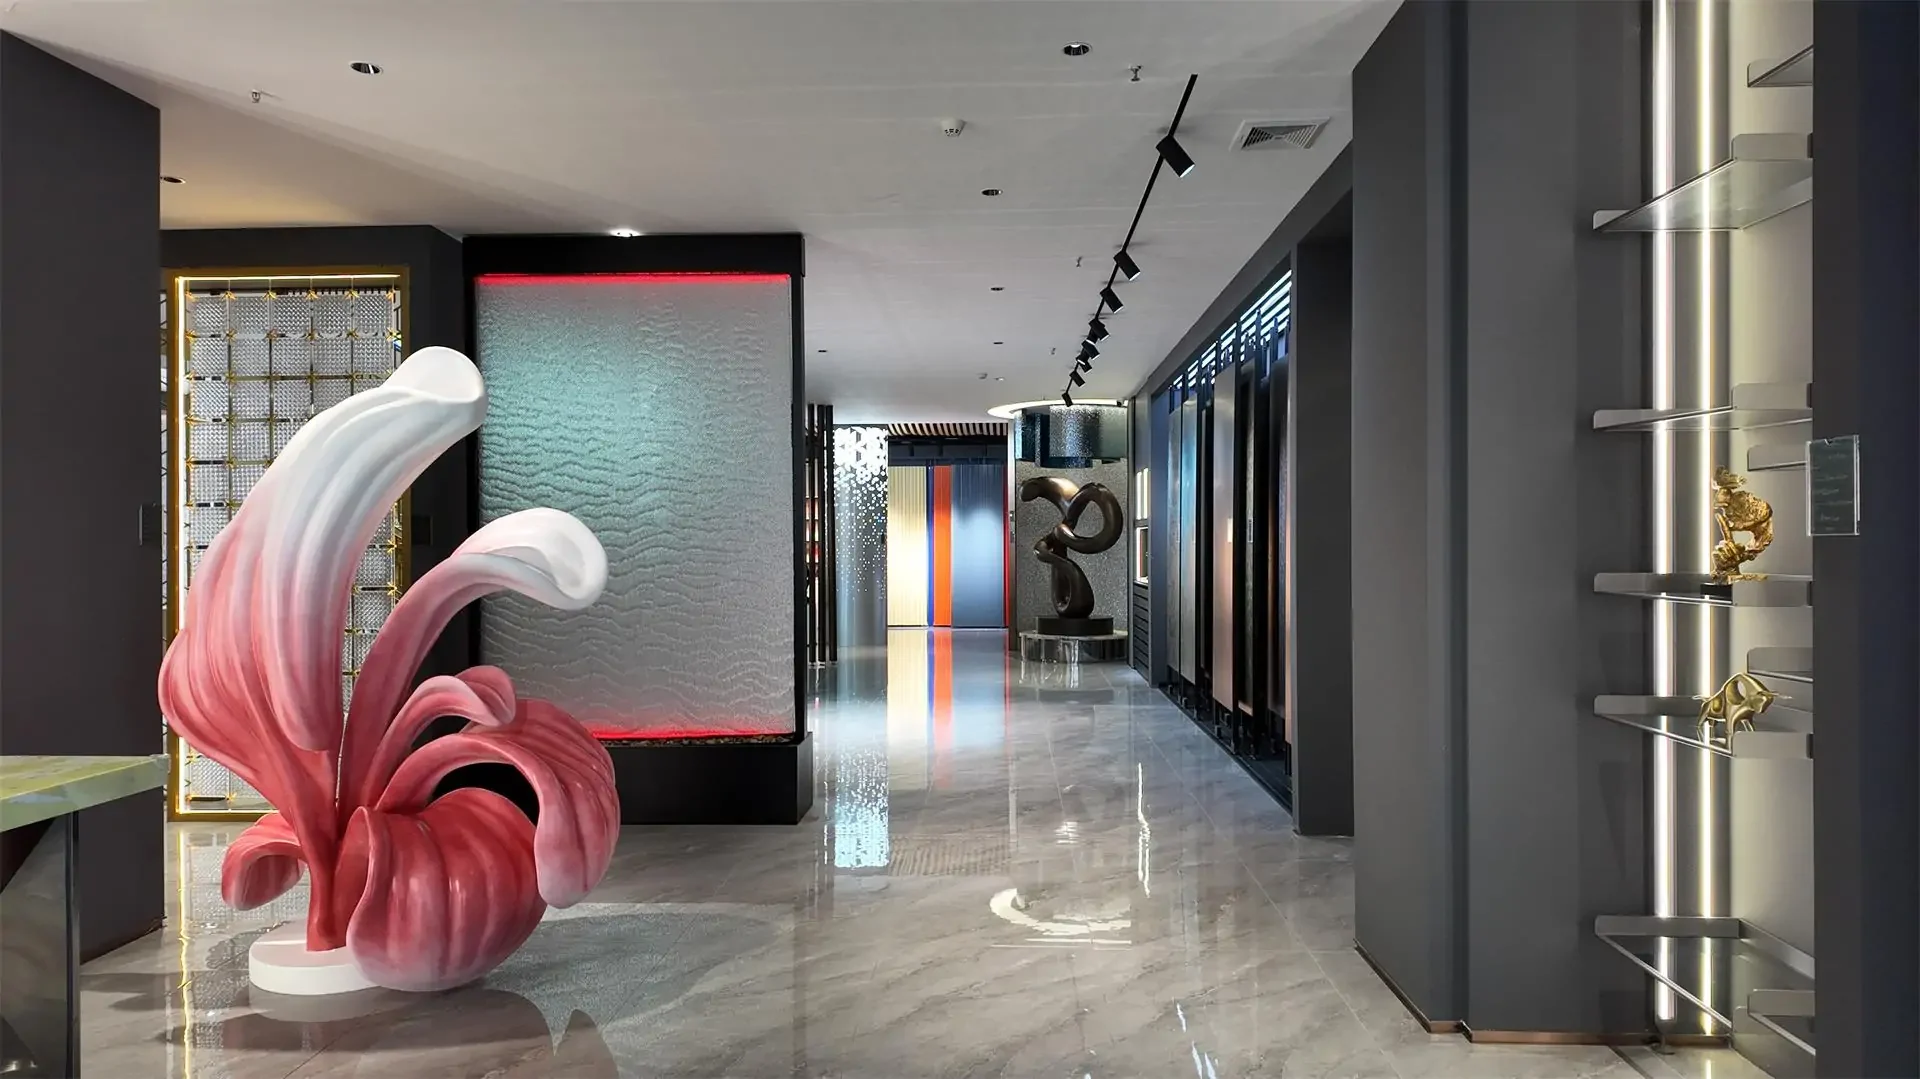
Use the showroom to make coordinated project decisions.
A showroom visit is most useful when the team already understands your project type, drawings, current stage and required categories.
- Compare materials and finishes in context
- Discuss custom dimensions and project specifications
- Review related categories within one visit
- Connect selections to production, QC and shipment planning
PROJECT CAPACITY
A showroom network connected to delivery capability.
Material review is supported by the project team, consolidation warehouse, quality control and logistics coordination.
Group figures: George Group corporate brochure, October 2026. Showroom floor count: current Foshan showroom.
BEFORE A SHOWROOM VISIT
Turn a showroom tour into a project decision.
A floor plan and a short category list help the team focus on relevant displays. The nine published digital tours let you shortlist floors before arranging an in-person discussion; a showroom visit alone does not confirm availability, price or technical suitability.
01
Prepare your floor plan
Send room types, drawing revisions and the categories you want reviewed.
Review this solution →02
Plan a hotel FF&E schedule
Map repeated room types and public areas before selecting furniture.
Review this solution →03
Review public project cases
Check the published project facts and source links.
Review this solution →Send your floor plan, CAD or PDF on WhatsApp.
Include the project type, current stage, destination country and whether paid design support is needed.