
01
Send the floor plan
Share CAD or a clear PDF so the team can understand room types, quantities and dimensions.
Discuss your project →
Preview nine available 3D tours across George Group’s new 11-floor showroom before planning a project discussion or visit to Foshan.
ONLINE SHOWROOM TOURS
Explore 1F, 2F, 3F and 6F through 11F. The 4F custom cabinetry area is being completed and is not yet open; no 5F tour is published. Tours open on the external 3D provider and may take time to load.
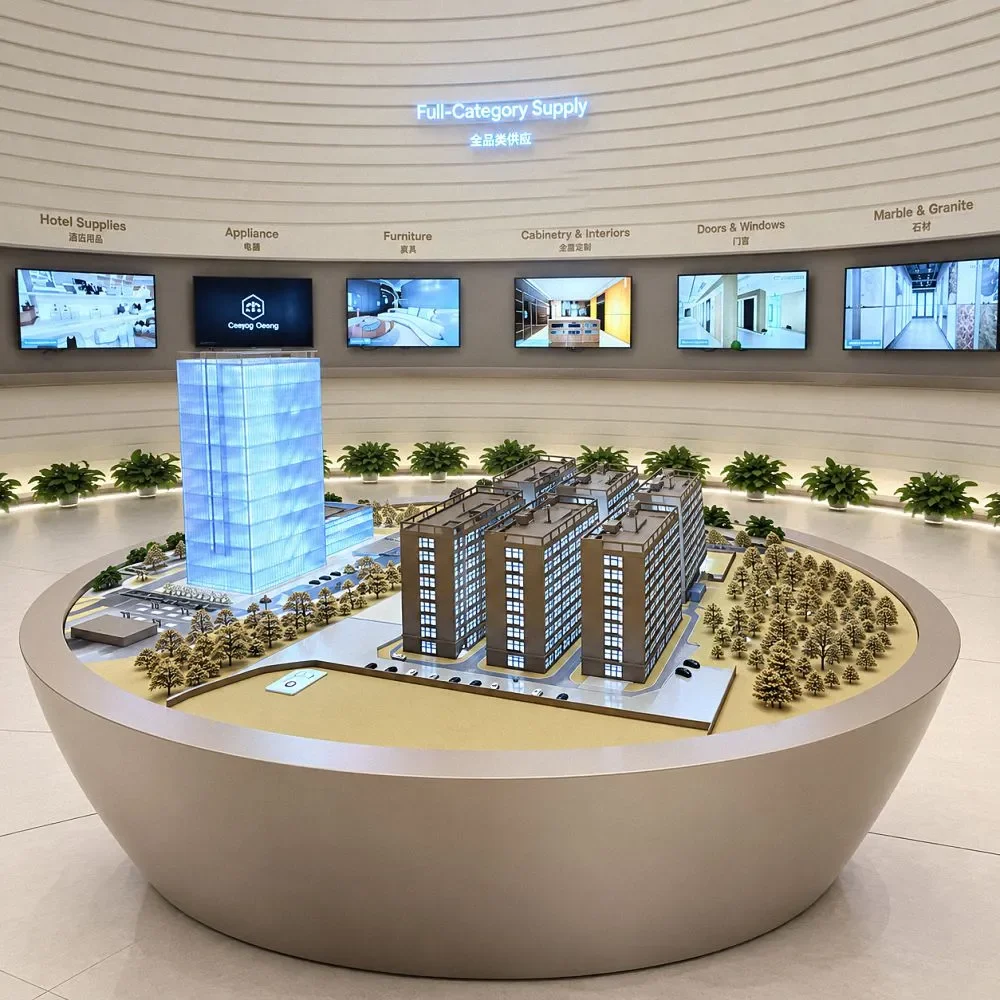
Corporate gallery, materials expo, design center and model rooms.
Enter 3D tour ↗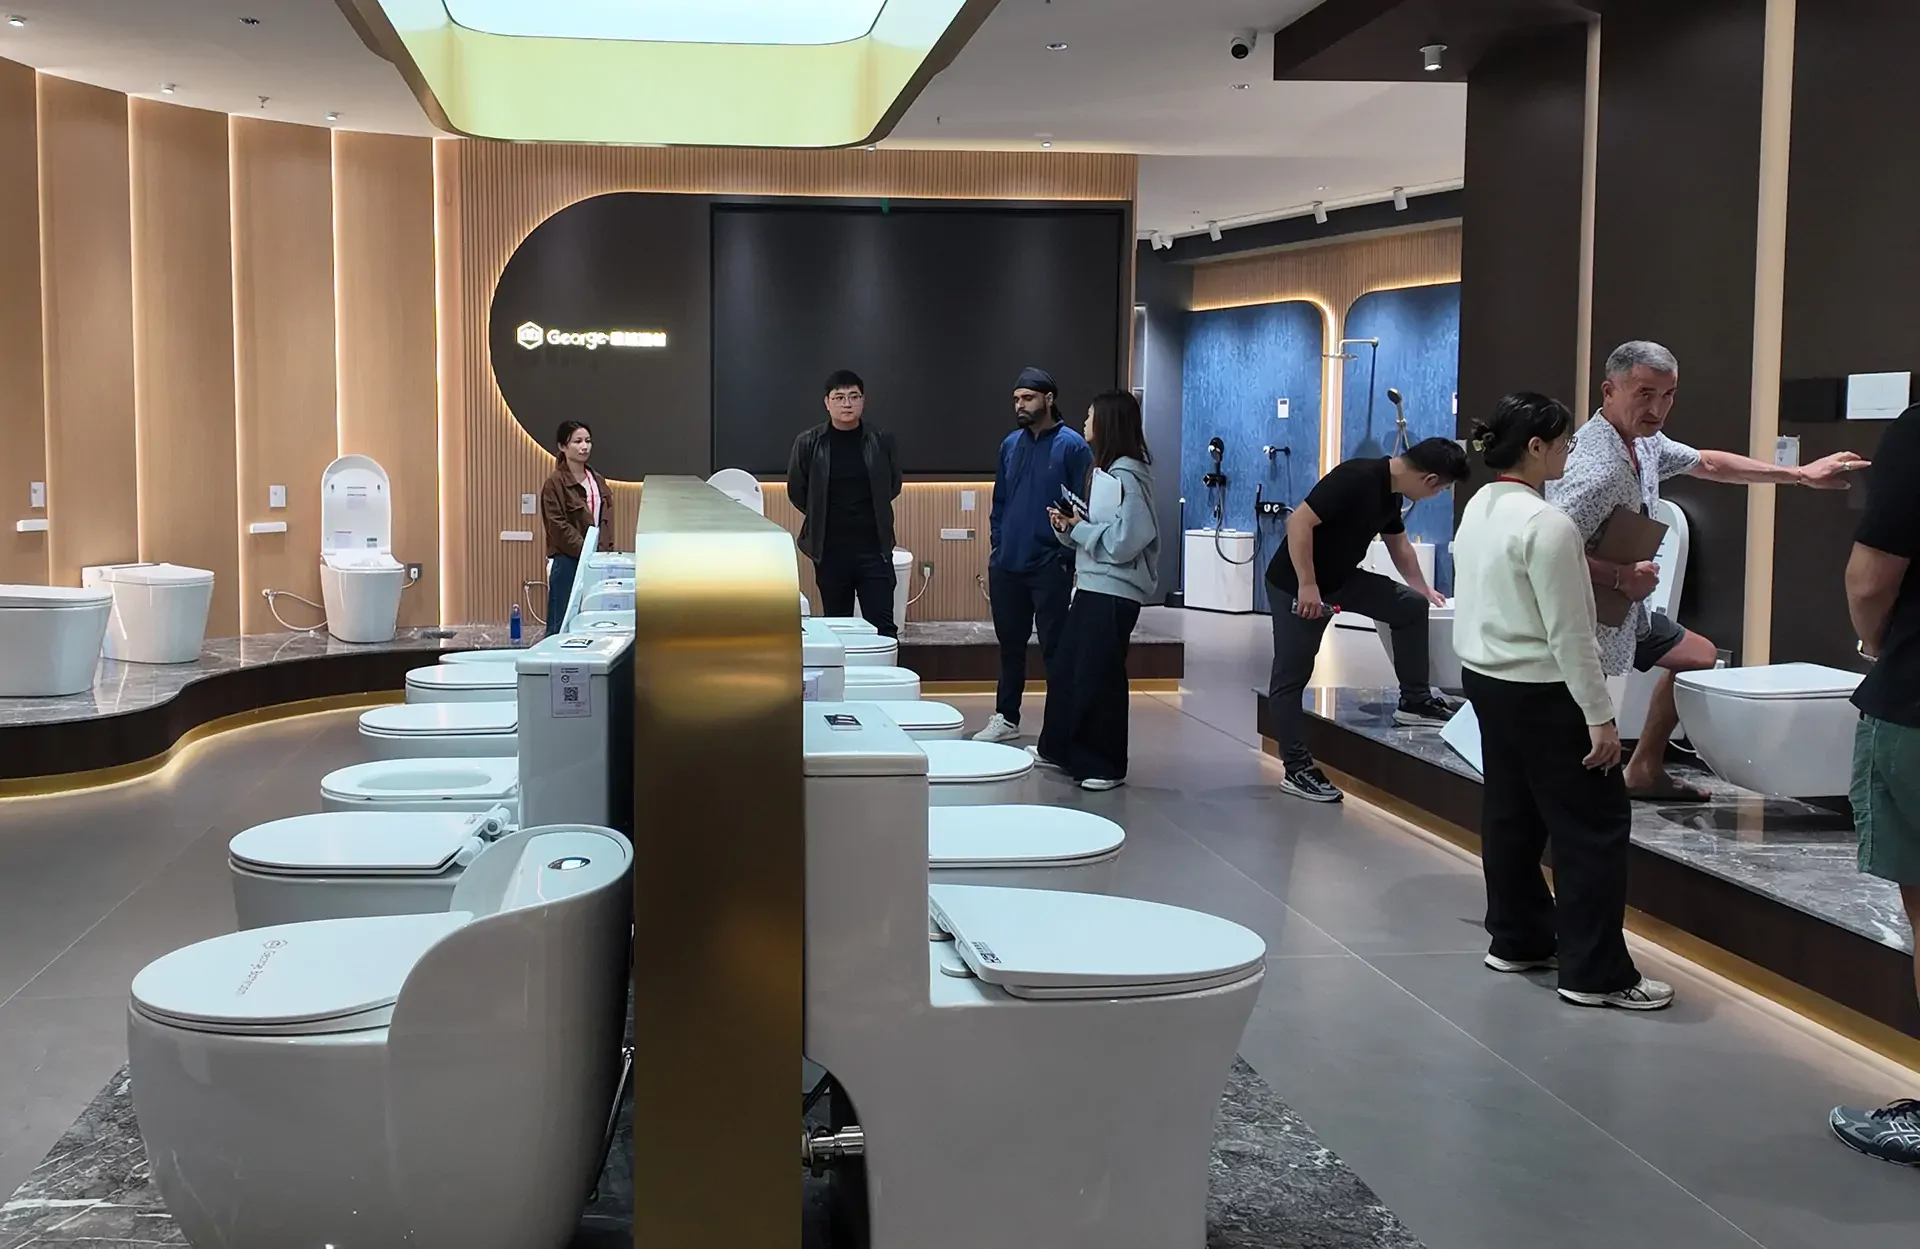
Tiles, ceramic surfaces, bathroom fixtures and sanitary ware.
Enter 3D tour ↗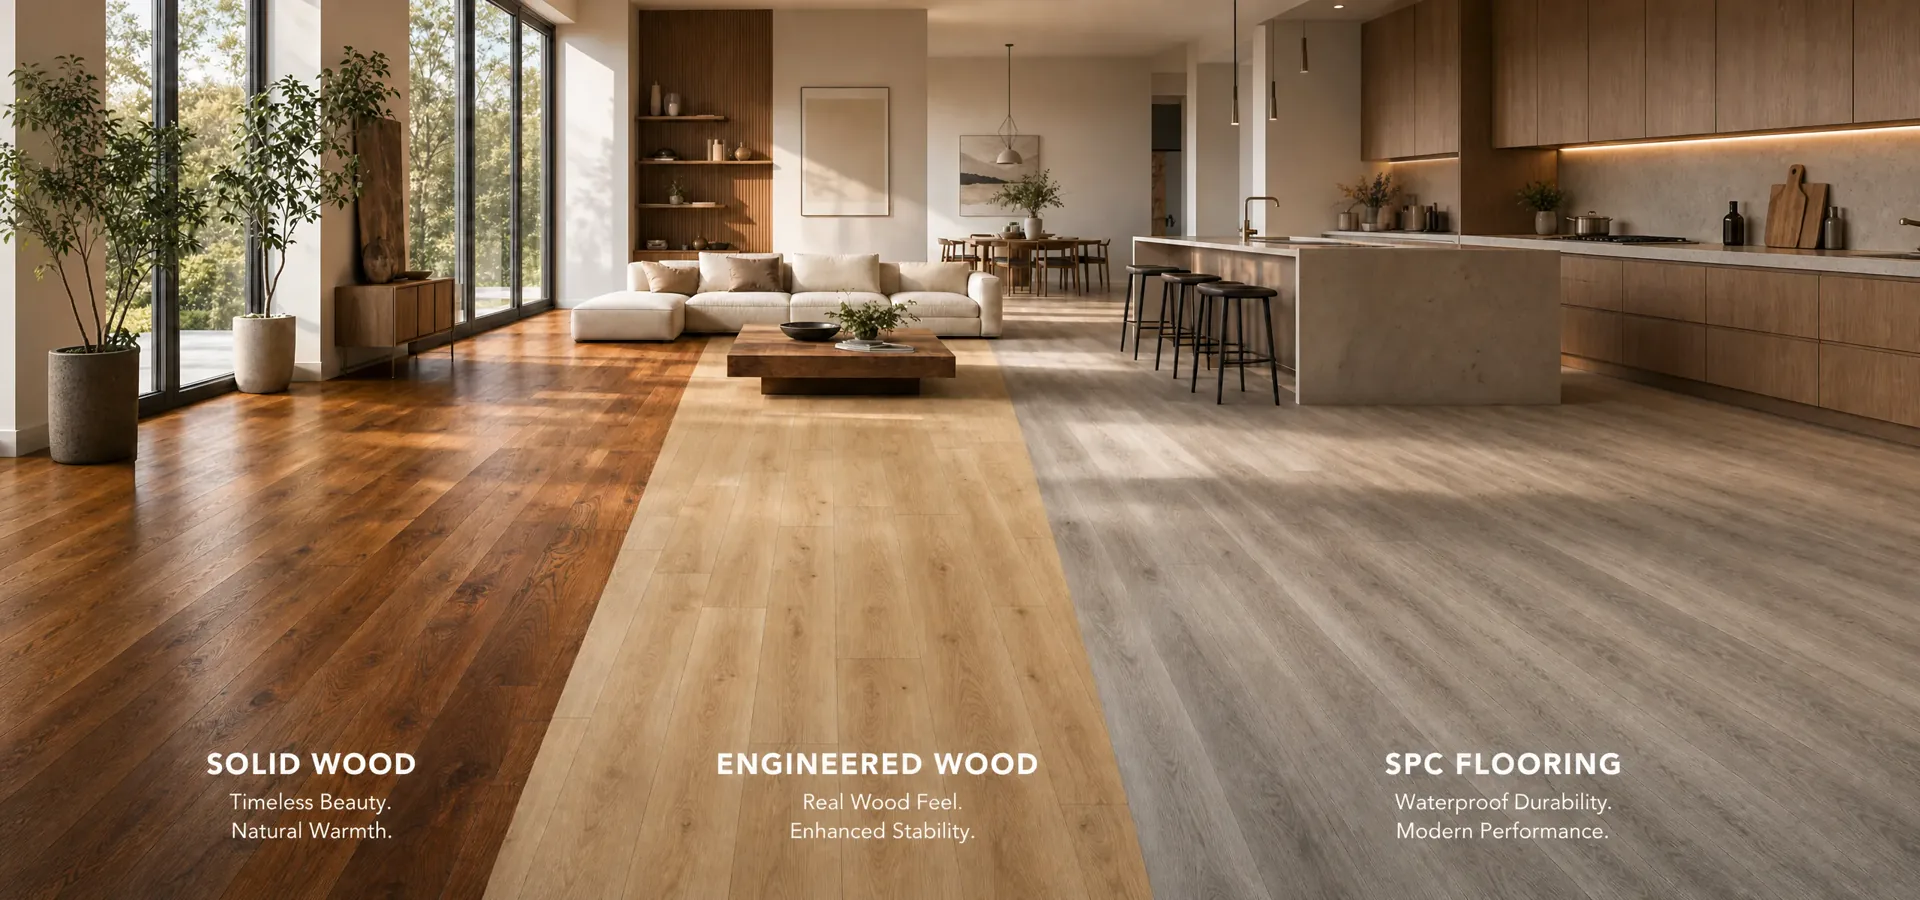
Flooring, staircases, metal and glass product displays.
Enter 3D tour ↗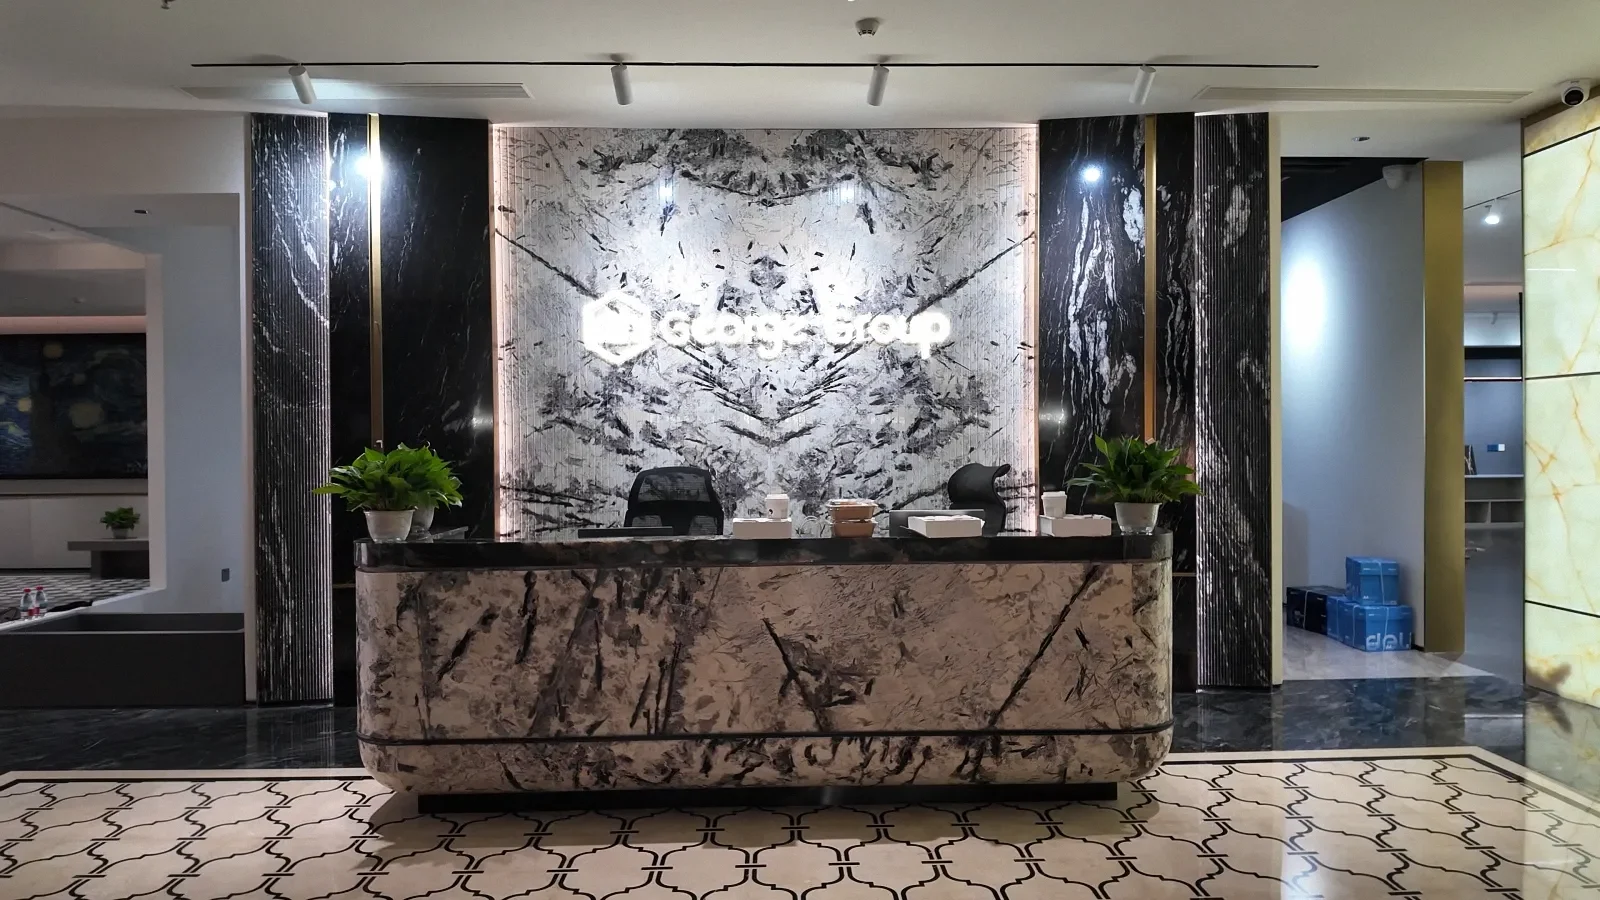
Natural and engineered stone surfaces for projects.
Enter 3D tour ↗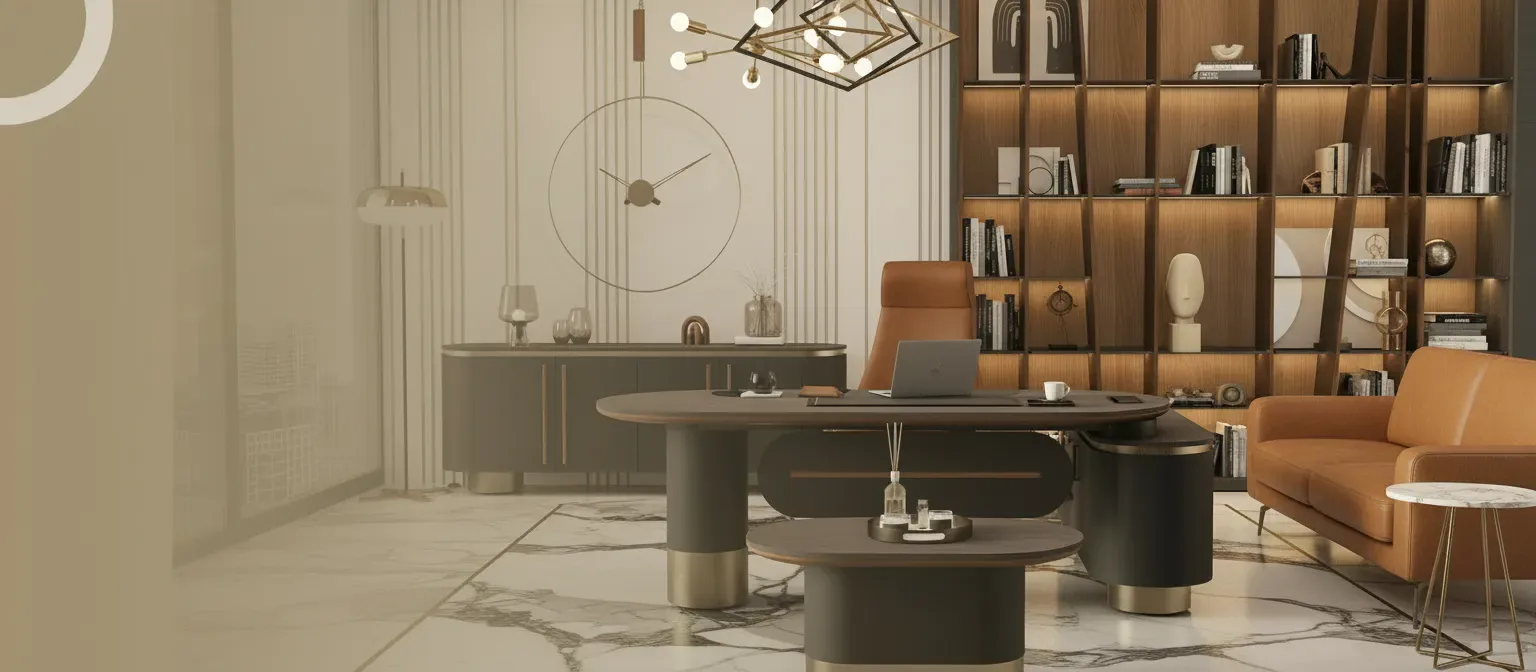
Furniture collections and coordinated interior settings.
Enter 3D tour ↗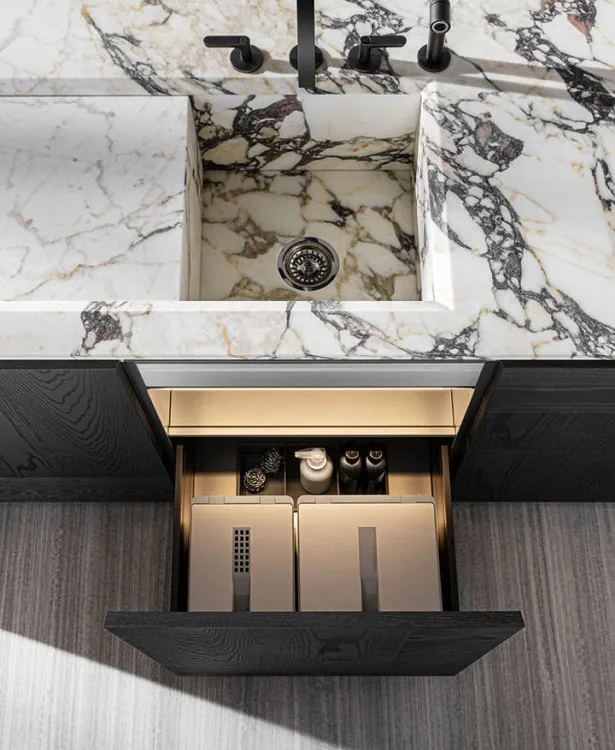
Hotel supplies, sourcing and appliance displays.
Enter 3D tour ↗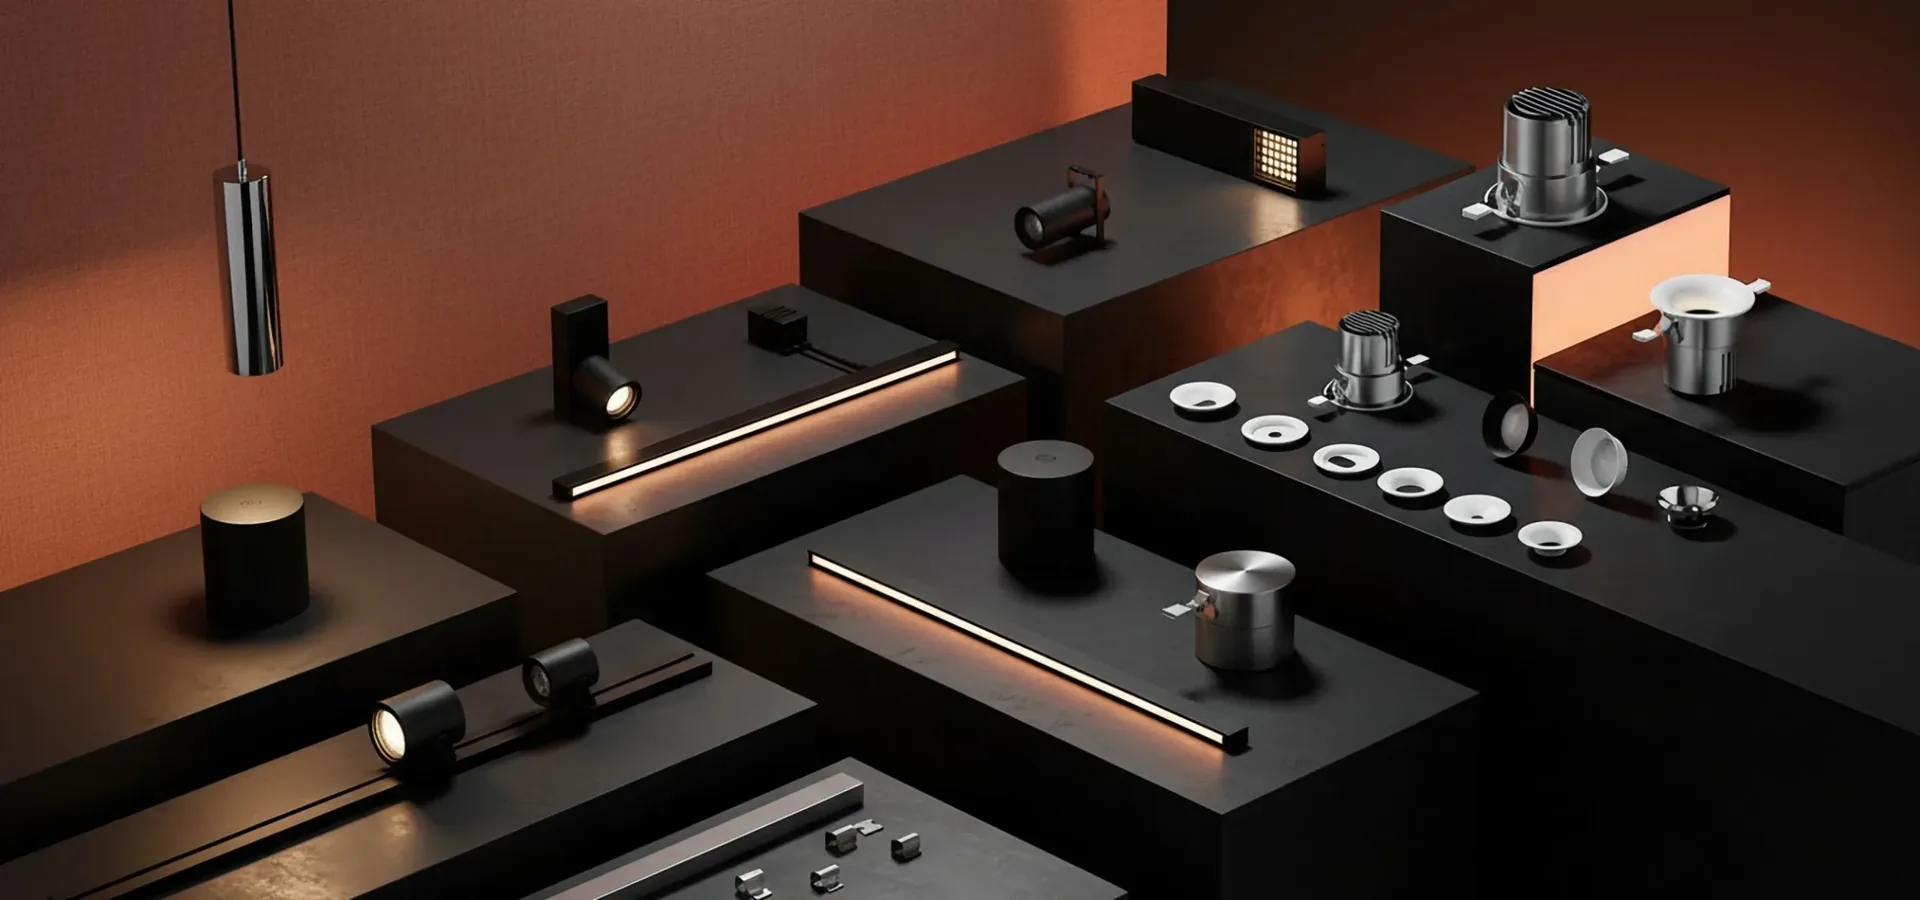
Decorative and project lighting displays.
Enter 3D tour ↗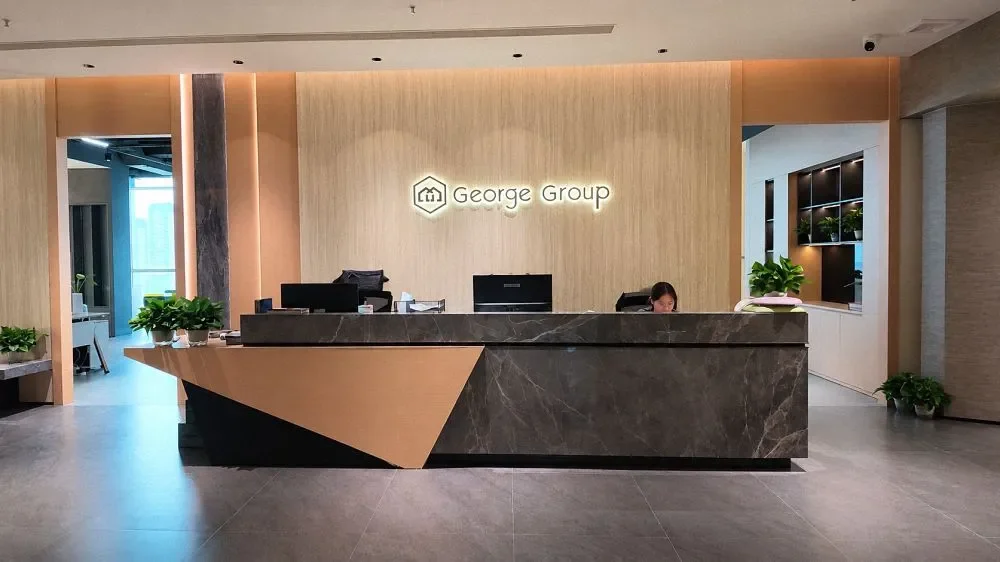
Soft furnishings and interior wall panel solutions.
Enter 3D tour ↗
Door and window systems for residential and commercial projects.
Enter 3D tour ↗BEFORE YOU ENTER
A digital tour becomes more useful when the product review is connected to a real project scope.
Share CAD or a clear PDF so the team can understand room types, quantities and dimensions.
Discuss your project →List the materials, furniture, lighting, sanitary ware or finishes you need to compare.
Discuss your project →Tell us the destination country and whether the project is at design, budgeting or procurement stage.
Discuss your project →Include the project type, current stage, destination country and whether paid design support is needed.