
01
Modern Project Kitchens
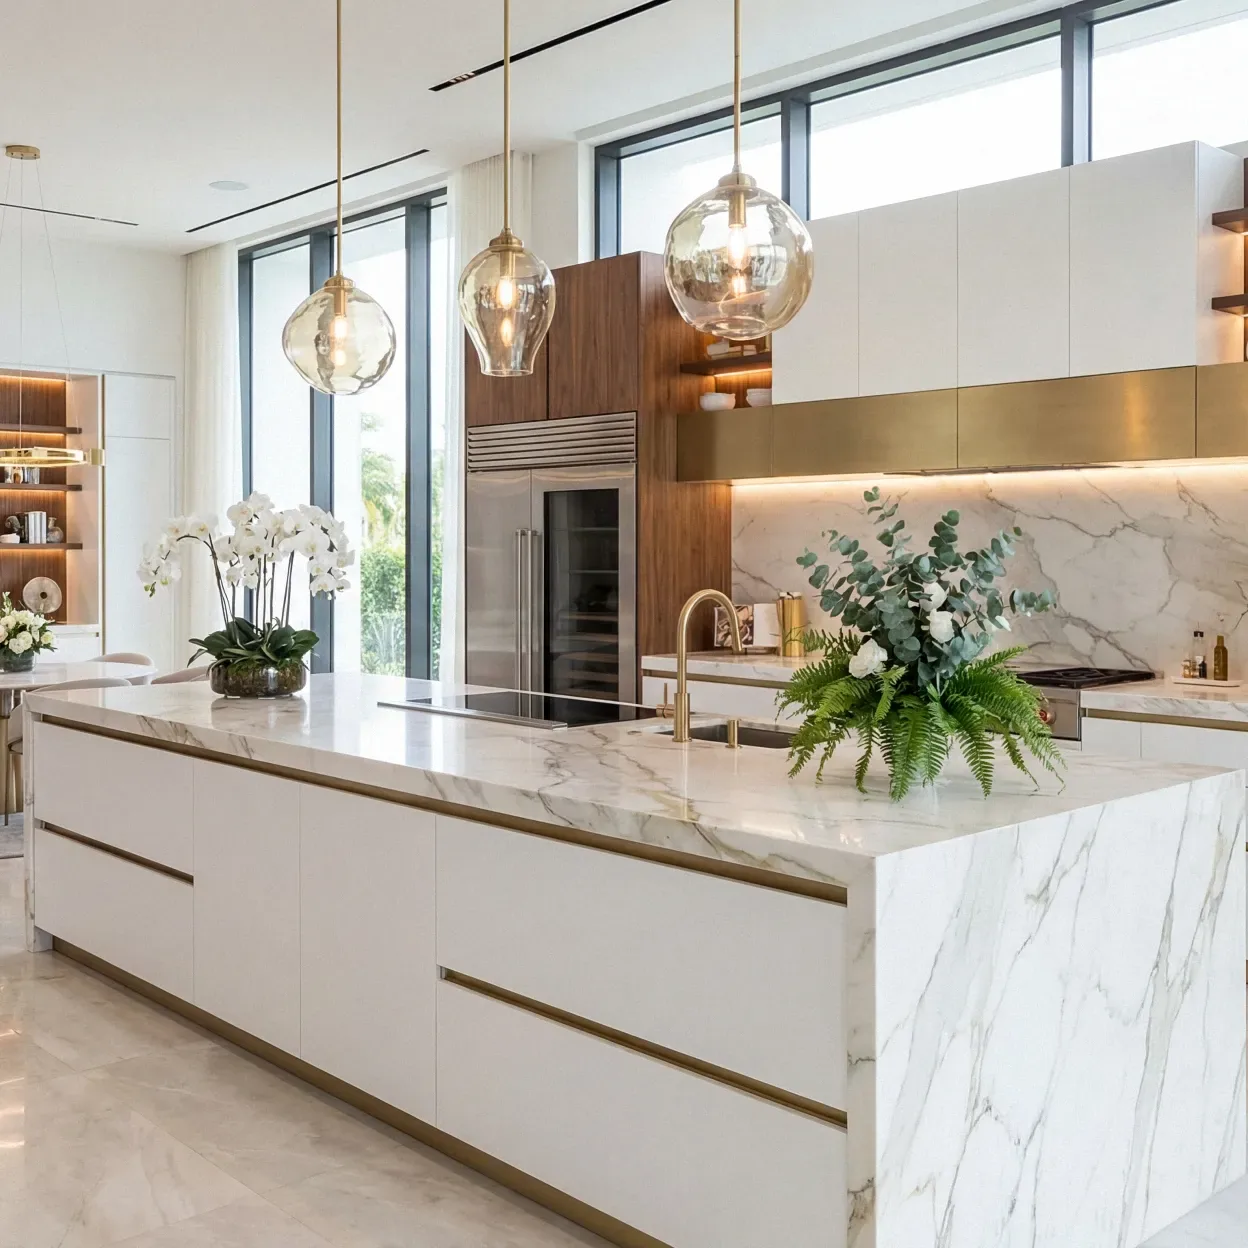
Base, wall and tall cabinets developed around the kitchen plan, worktop and equipment locations.
Discuss this category
George Group connects cabinetry dimensions, internal storage, hardware, worktops and visible finishes to the approved kitchen, bedroom and storage plans.
PROJECT PRODUCT SYSTEM
View all project materials →CUSTOM CABINETRY PACKAGES
A useful package coordinates carcass dimensions, doors, internal storage, hardware, worktops, service points and confirmed appliance provisions.
Yes. Cabinet sizes, internal layouts, door styles, board and surface materials, colors, hardware and worktops can be coordinated around confirmed drawings and approval references.
Cabinetry is reviewed with flooring levels, wall finishes, stone worktops, lighting, sanitary or kitchen fittings, doors and appliance service requirements.
Send Your Plan On WhatsApp →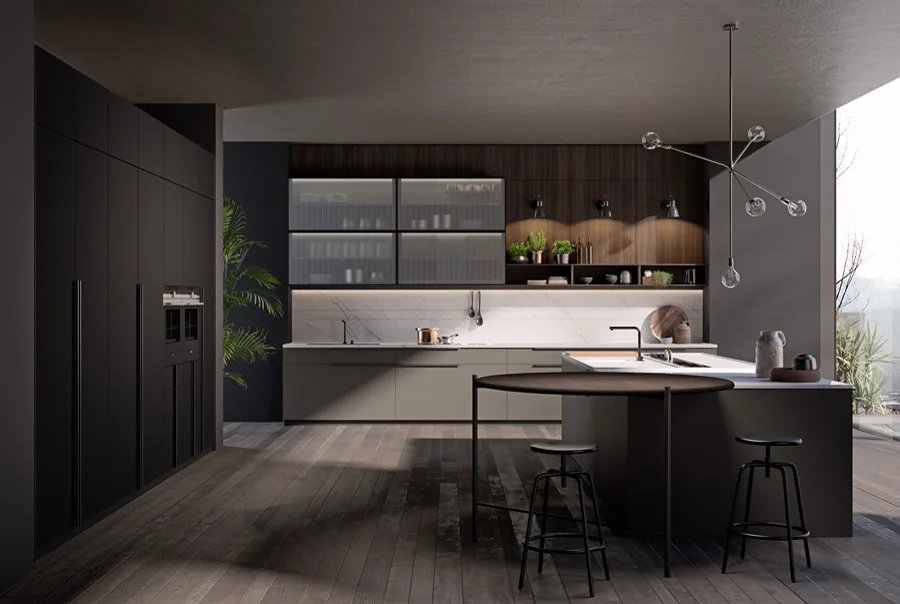
CUSTOM CABINETRY PACKAGES
Compare the relevant product groups first, then connect the selected direction to drawings, quantities, specifications and destination requirements.
Base, wall and tall cabinets developed around the kitchen plan, worktop and equipment locations.
Discuss this categoryDoor profiles, finishes, storage and hardware coordinated around the approved room style.
Discuss this category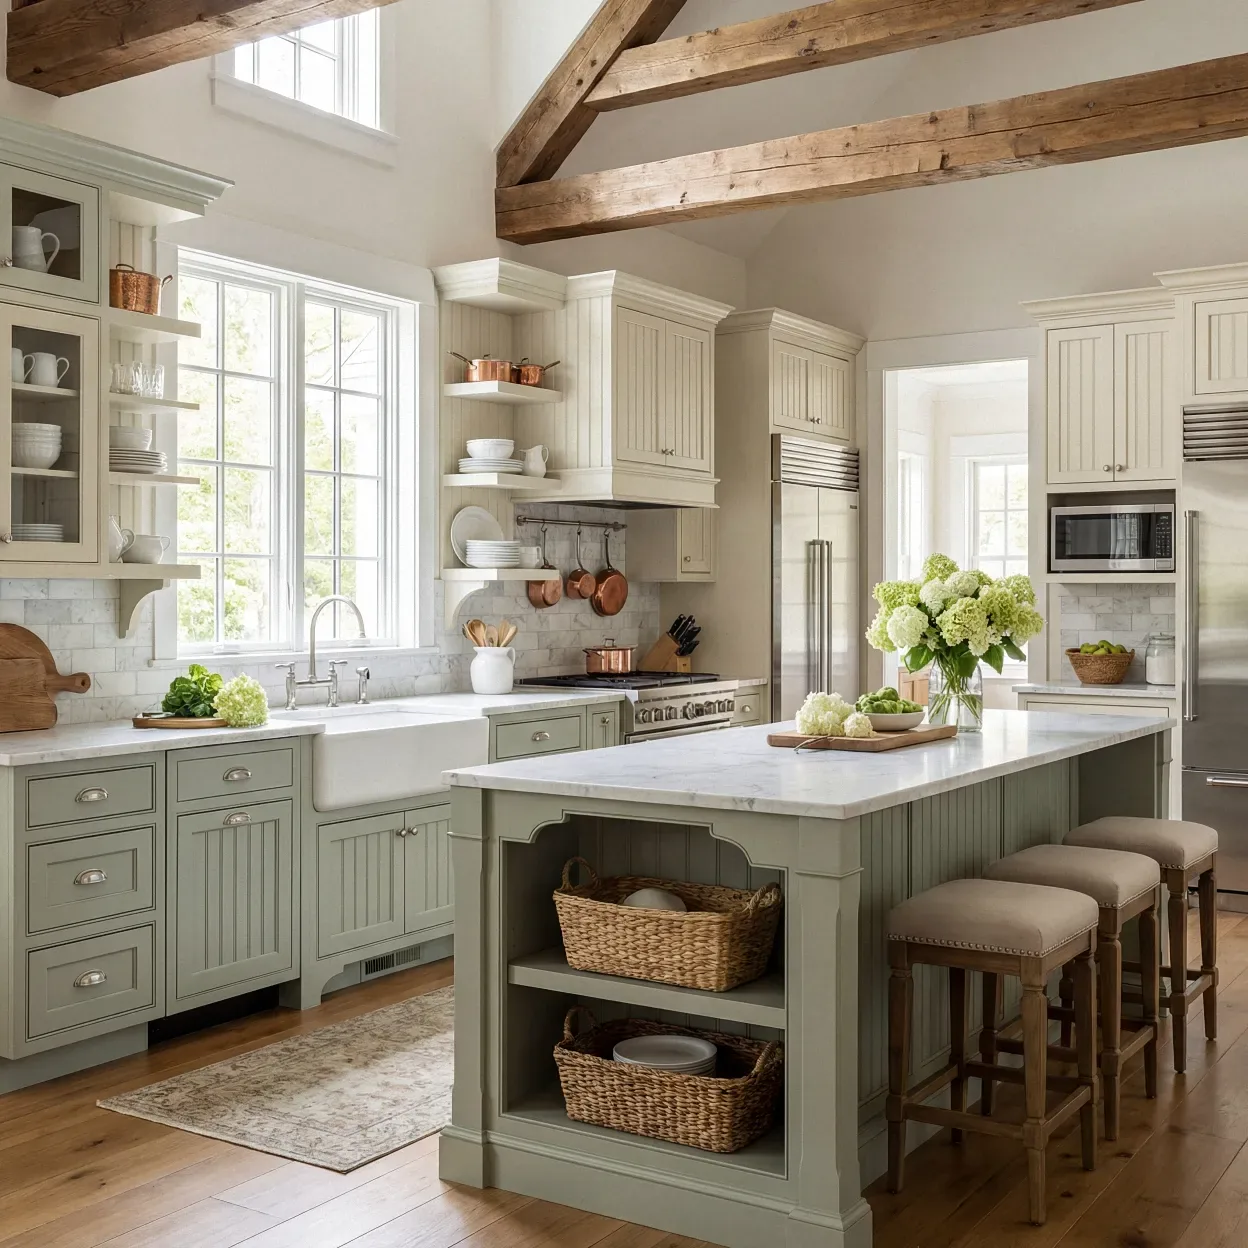
Open and enclosed wardrobes organized by bedroom, unit type and internal storage requirement.
Discuss this category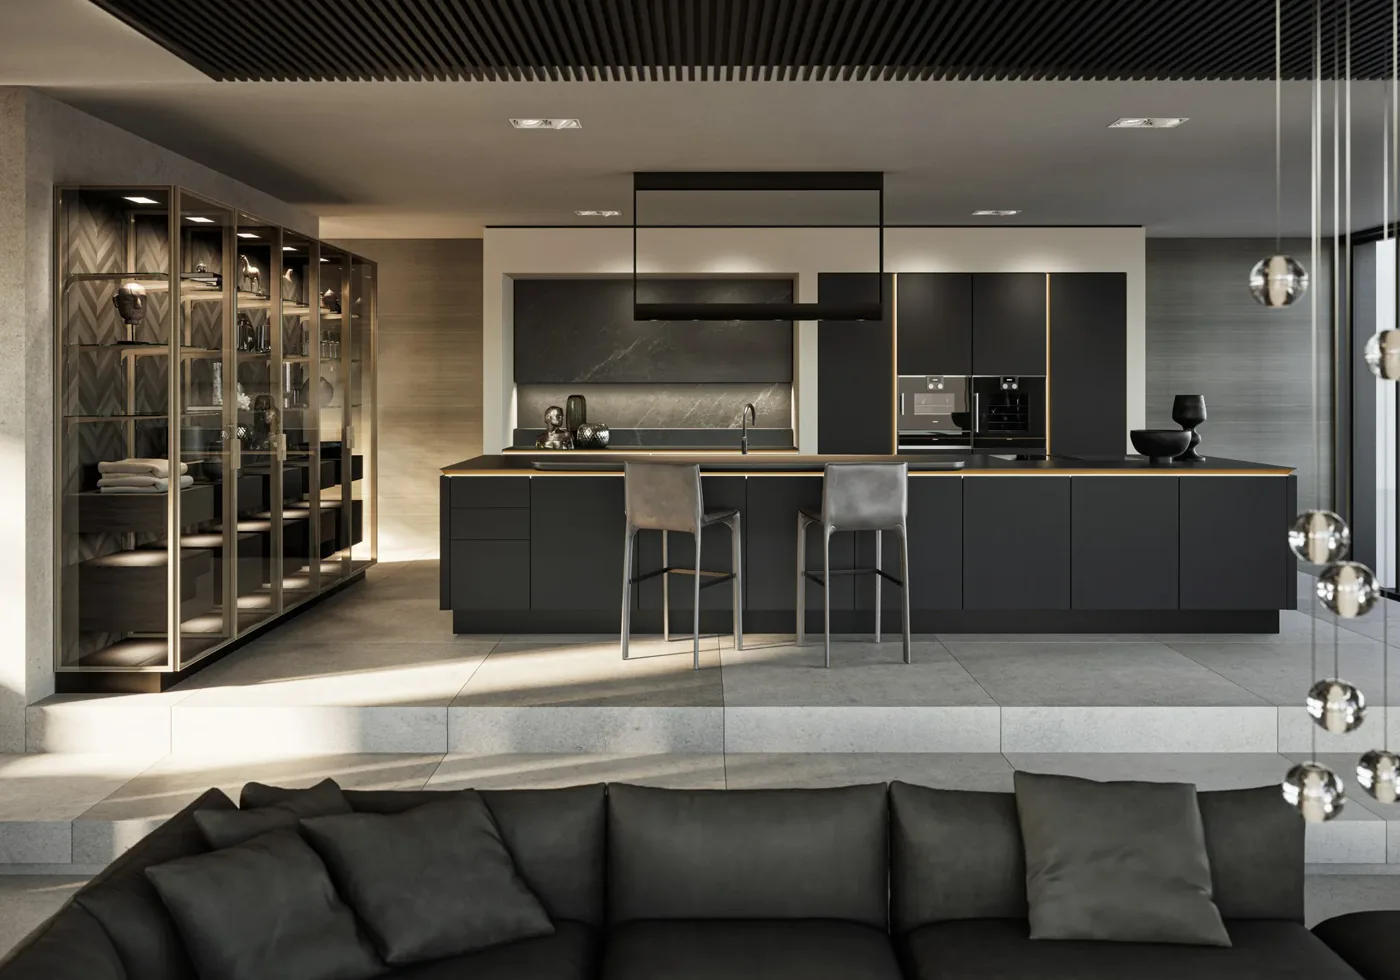
Worktops, panels, cabinets and appliance provisions connected into one fitted package.
Discuss this category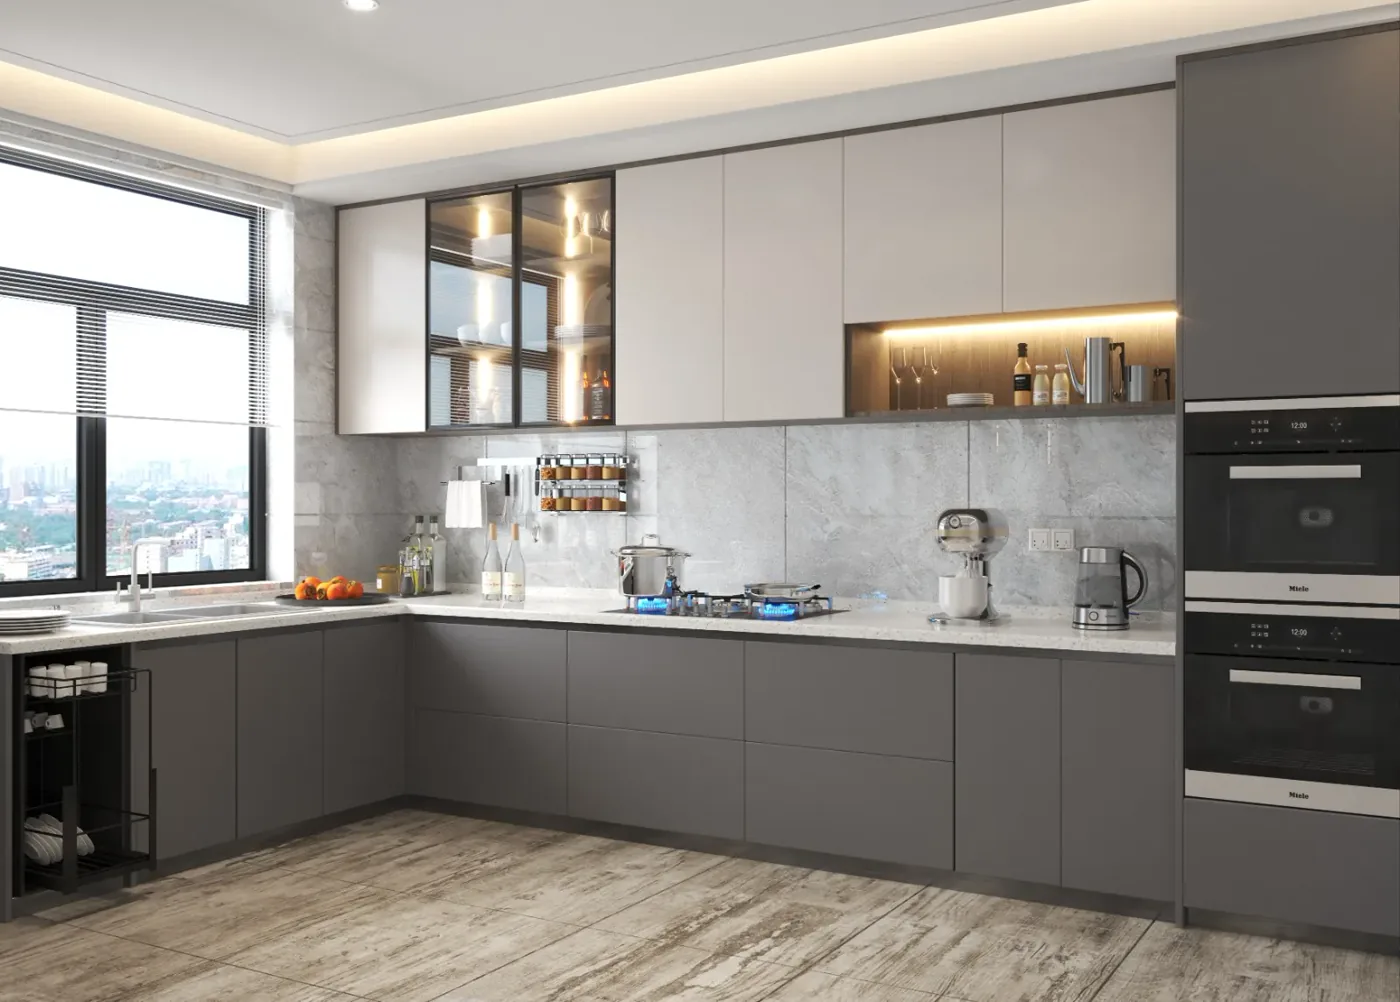
Clean cabinet lines, visible finishes and hardware references prepared for approval.
Discuss this category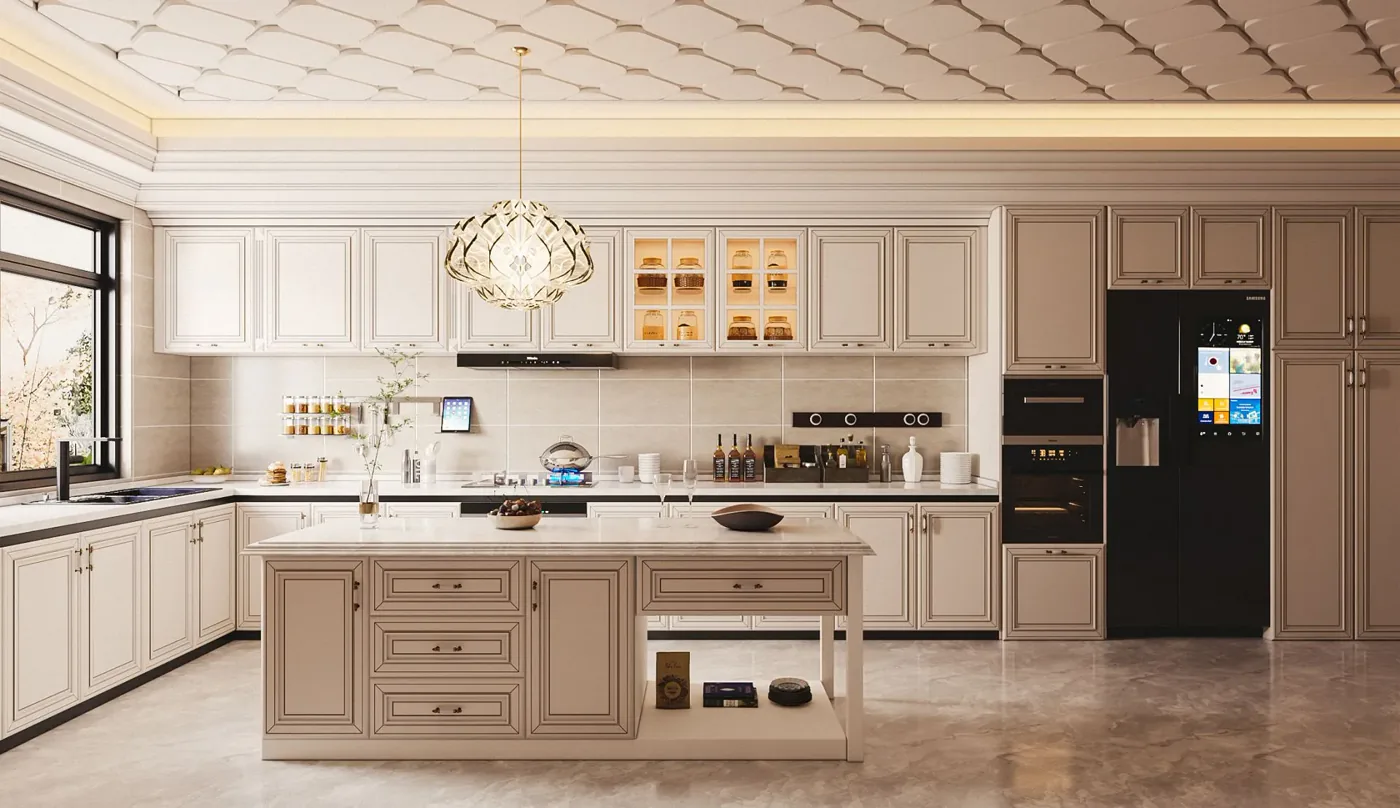
Classic shaker-style cabinets reviewed by finish, hardware, layout and project quantity.
Discuss this categoryPROJECT COORDINATION
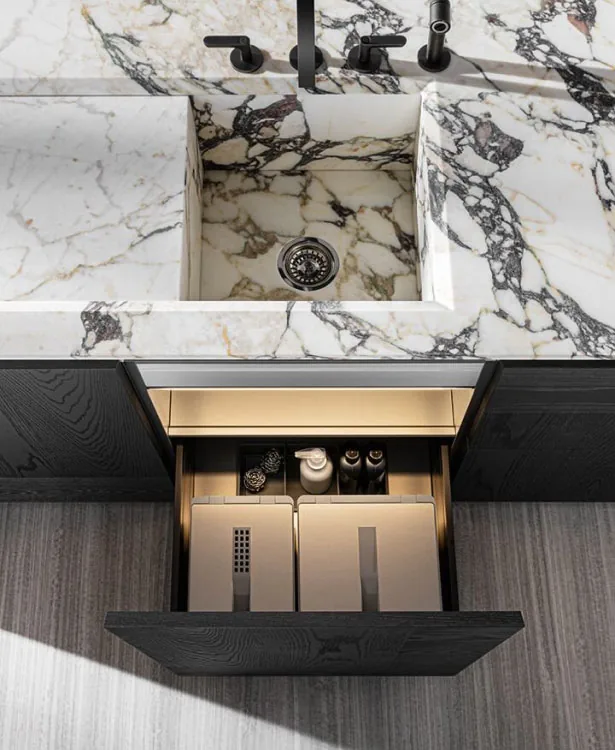
Plans and elevations should identify walls, openings, services, finished floor levels and equipment information. Final site verification remains essential for fitted products.
PROJECT SPECIFICATION
Use the points below as a practical checklist before quotation, sampling, production or shipment planning.
Base, wall and tall units organized around the approved kitchen plan and equipment locations.
Internal layouts, hanging, drawers, shelves, doors and hardware developed by room type.
Board, veneer, paint, laminate, stone, hardware and visible finish references.
Worktop materials, openings, edges and junctions coordinated with cabinetry and service points.
ORDERING PROCESS
The exact sequence depends on the project stage and category, but production should not begin until the approval basis is clear.
Share the floor plan, schedules, quantities, destination and current project stage.
Review category scope, specifications, finishes, samples and required documentation.
Confirm drawings, item data, quantities, commercial terms and production references.
Coordinate production follow-up, agreed QC, consolidation, packing and international shipment.
CONNECTED PROJECT RESOURCES
Continue through related project types, services and material packages.
FREQUENTLY ASKED QUESTIONS
The answers below describe project sourcing and coordination rather than single-item retail sales.
Provide plans, elevations where available, site dimensions, room quantities, internal storage requirements, finish references, appliance models and destination standards.
Yes. Cabinet sizes, internal layouts, door styles, board and surface materials, colors, hardware and worktops can be coordinated around confirmed drawings and approval references.
Cabinetry is reviewed with flooring levels, wall finishes, stone worktops, lighting, sanitary or kitchen fittings, doors and appliance service requirements.
The team follows the confirmed specification, sample or approval reference, checks visible requirements at the agreed inspection stage and coordinates packing priorities before consolidation and shipment planning.
Include the project type, current stage, destination country and whether paid design support is needed.