
01
SPC Flooring
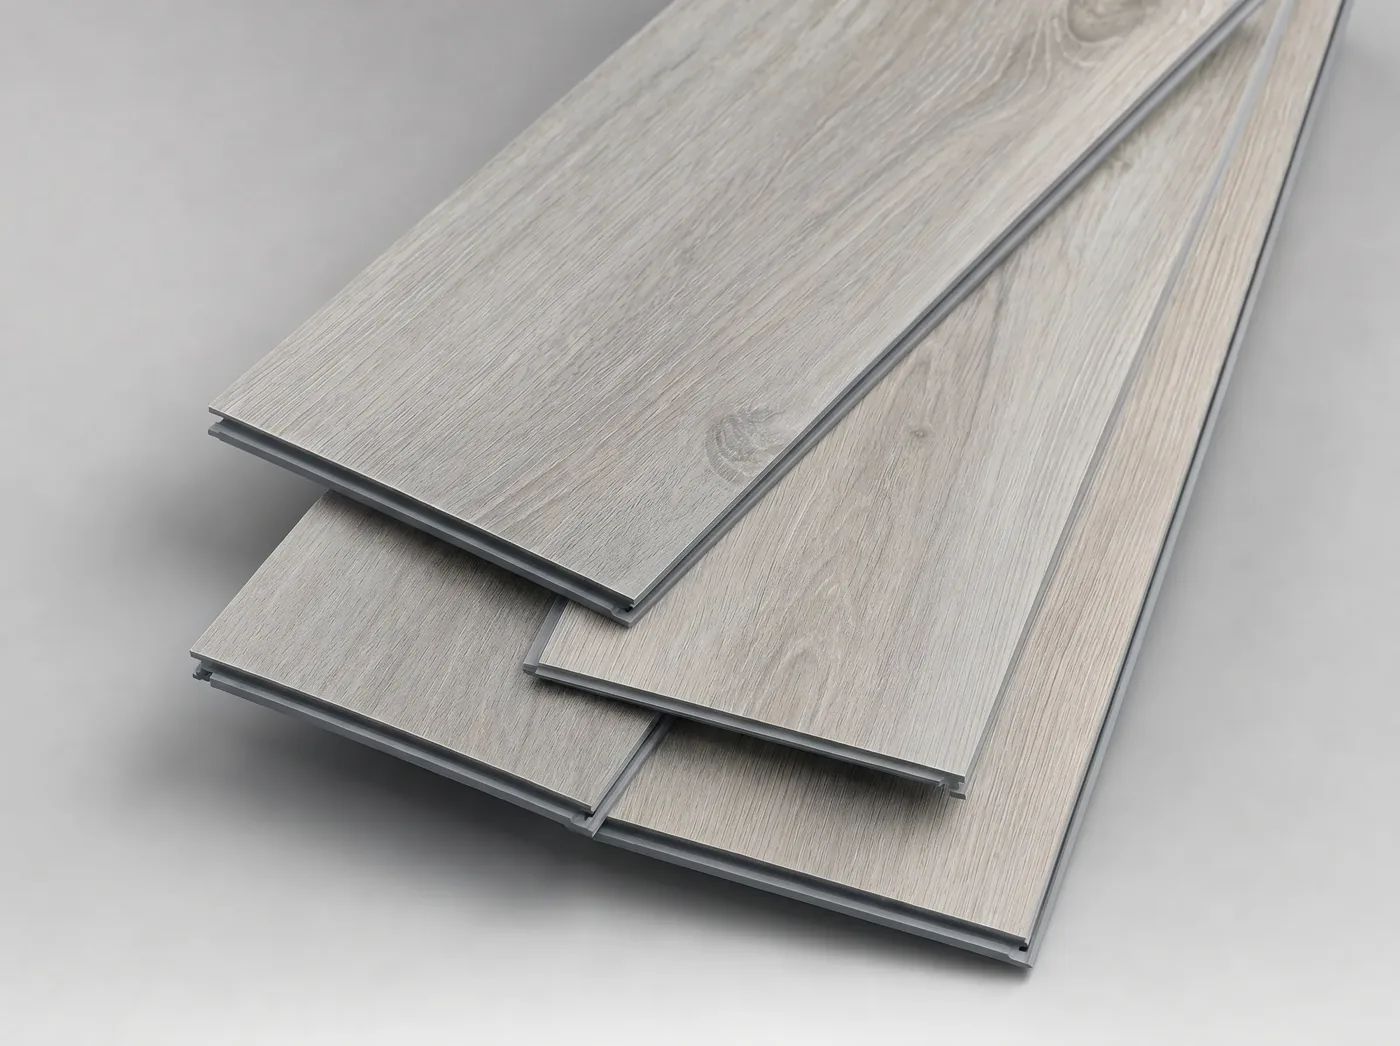
Resilient flooring reviewed by construction, finish, thickness, use area and destination requirements.
Discuss this category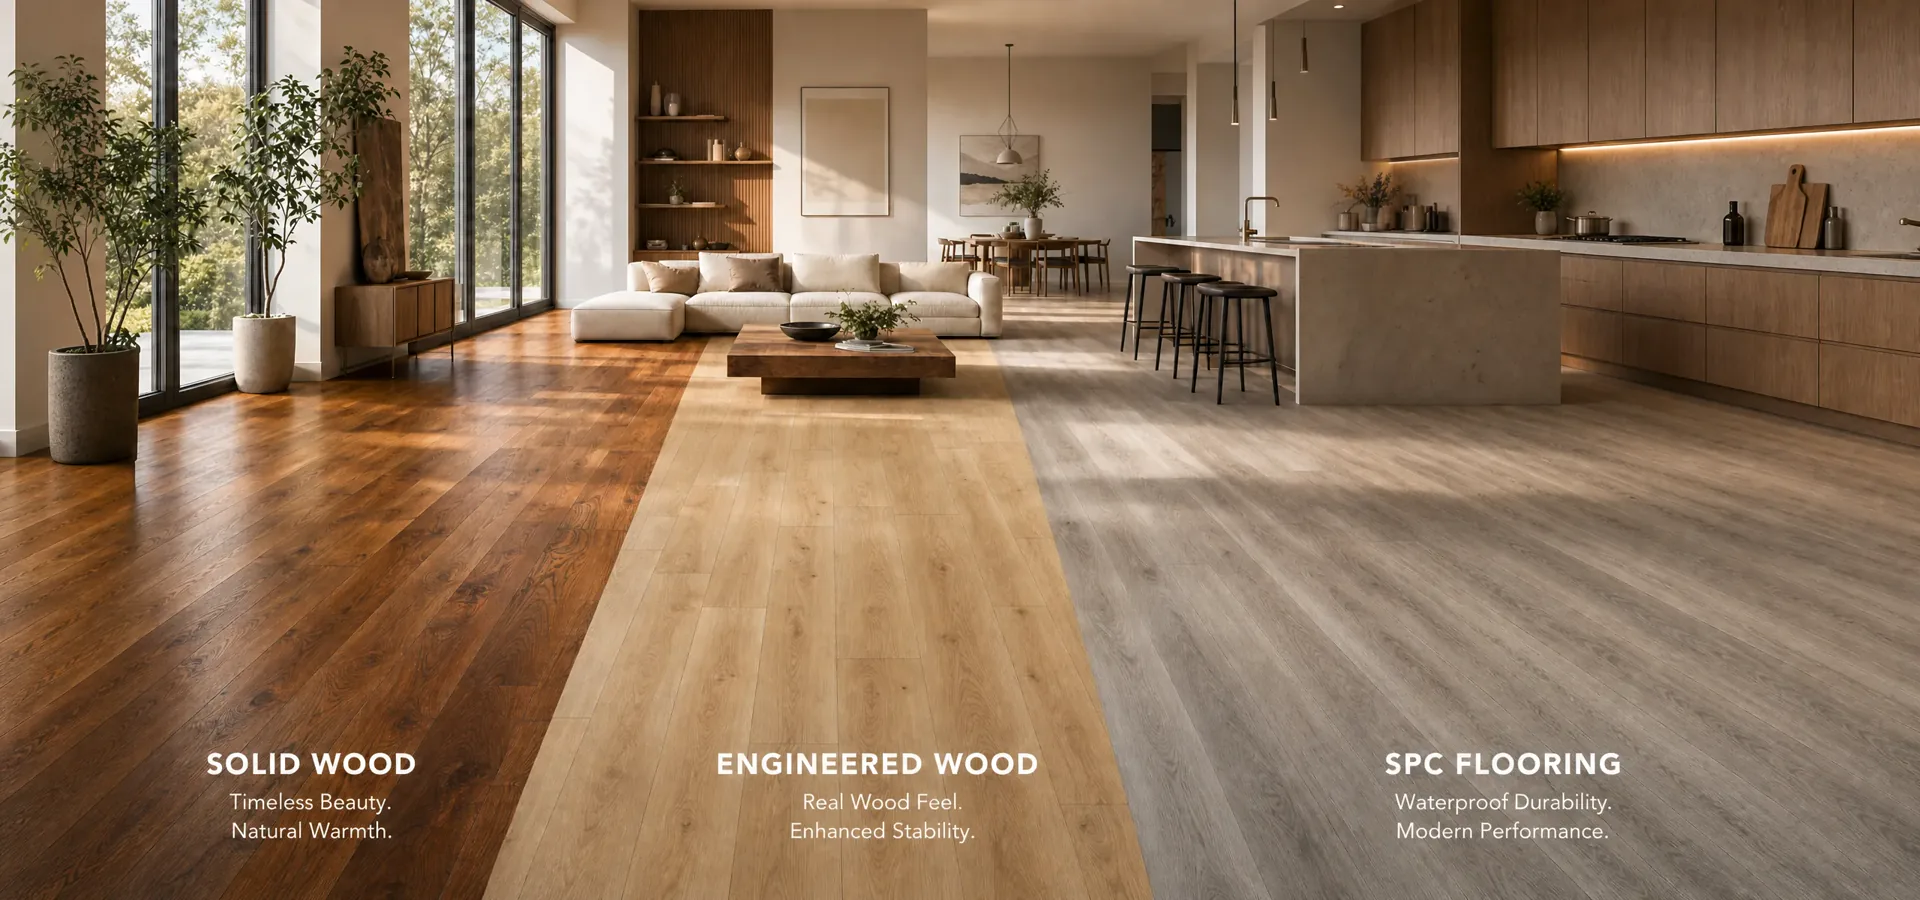
George Group reviews floor finishes, stair systems and railing requirements against room use, dimensions, transitions and the approved interior direction.
PROJECT PRODUCT SYSTEM
View all project materials →FLOORING & STAIR SYSTEMS
Appearance is only one part of the decision. Substrate, thickness, transitions, nosings, slip expectations and installation details affect the final result.
Sizes, colors, patterns, edge details, stair components and railing finishes can be coordinated where the selected material and production method allow.
Flooring and stairs connect directly to doors, skirting, wall finishes, stone, metal, glass, cabinetry bases and finished-level tolerances.
Send Your Plan On WhatsApp →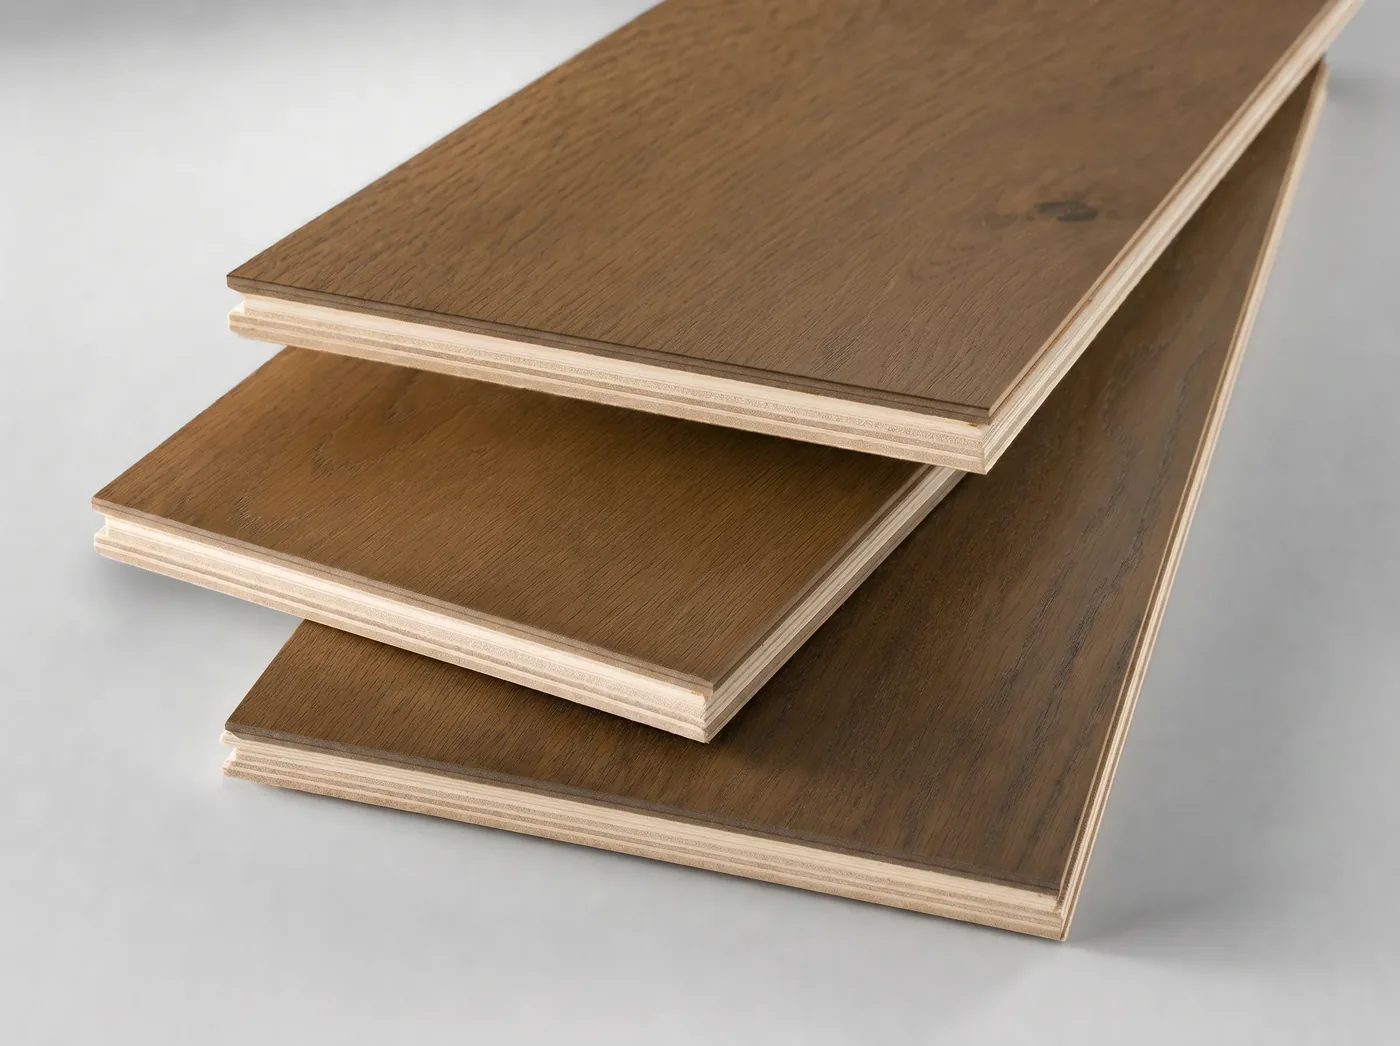
FLOORING & STAIR SYSTEMS
Compare the relevant product groups first, then connect the selected direction to drawings, quantities, specifications and destination requirements.
Resilient flooring reviewed by construction, finish, thickness, use area and destination requirements.
Discuss this categoryLayered timber flooring selected around appearance, construction and installation conditions.
Discuss this category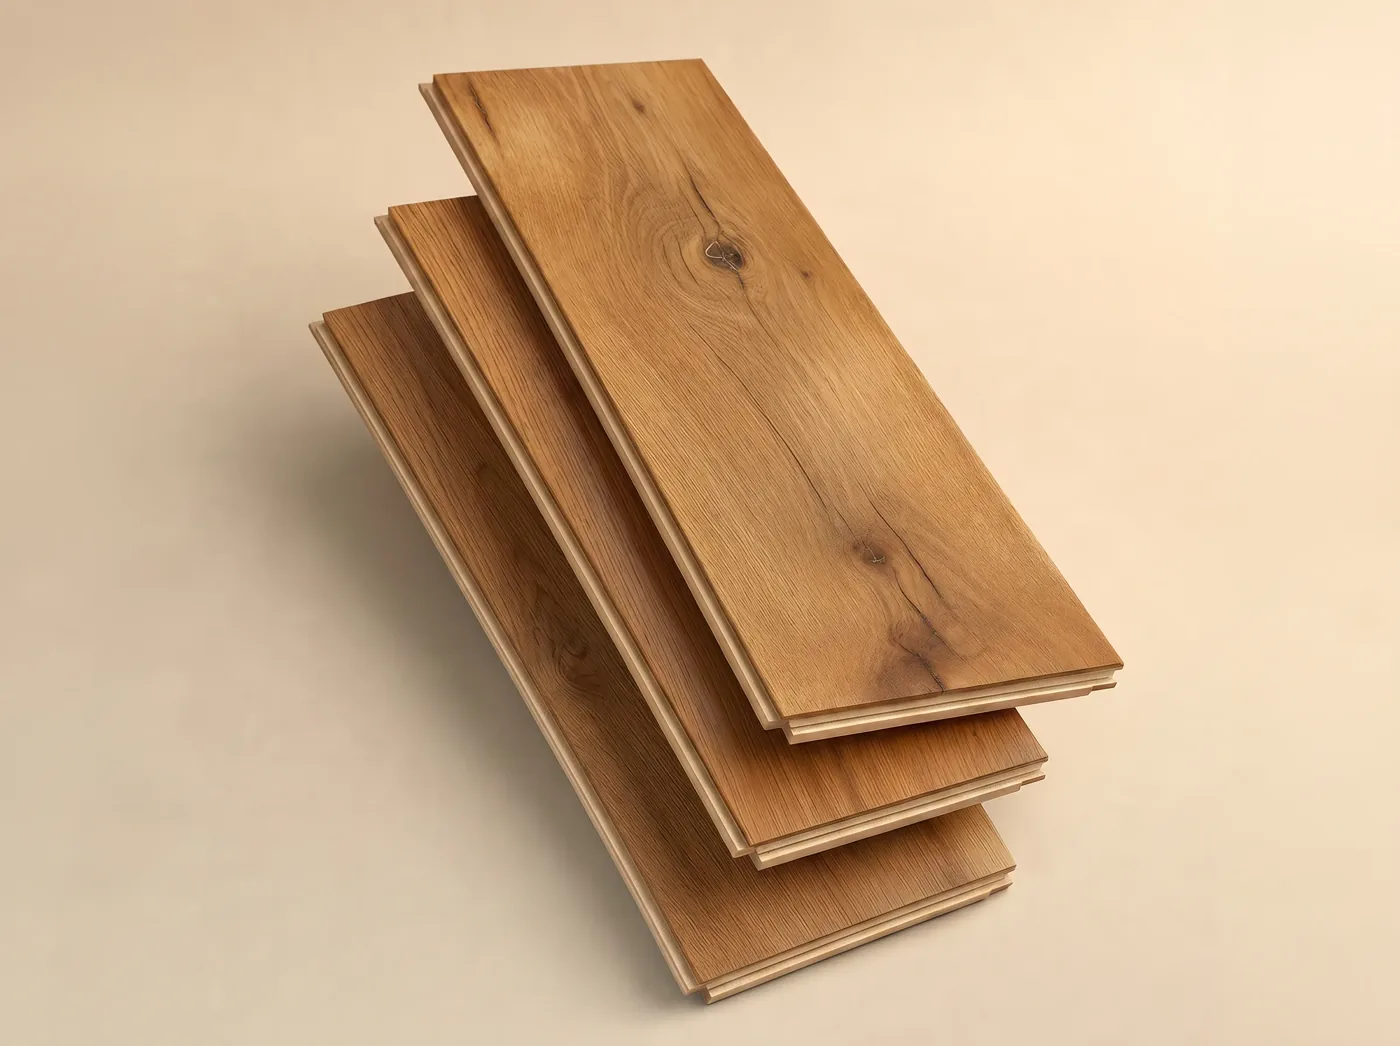
Natural timber flooring coordinated by species, grade, dimensions, finish and site conditions.
Discuss this category
Treads, risers, structure, railings and junction details developed from approved stair drawings.
Discuss this categoryPROJECT COORDINATION
Floor build-ups, finished levels, stair dimensions and interface details should be checked against site information and the project professional’s approved drawings.

PROJECT SPECIFICATION
Use the points below as a practical checklist before quotation, sampling, production or shipment planning.
Timber, engineered surfaces, resilient options and other finishes reviewed by area and use.
Material, thickness, edge and finish requirements developed from stair geometry.
Metal, glass, timber and mixed systems coordinated with approved details.
Thresholds, skirting, stair edges and connections between adjacent materials.
ORDERING PROCESS
The exact sequence depends on the project stage and category, but production should not begin until the approval basis is clear.
Share the floor plan, schedules, quantities, destination and current project stage.
Review category scope, specifications, finishes, samples and required documentation.
Confirm drawings, item data, quantities, commercial terms and production references.
Coordinate production follow-up, agreed QC, consolidation, packing and international shipment.
CONNECTED PROJECT RESOURCES
Continue through related project types, services and material packages.
FREQUENTLY ASKED QUESTIONS
The answers below describe project sourcing and coordination rather than single-item retail sales.
Provide plans, area quantities, finish schedules, substrate information, finished levels, stair drawings, use requirements and destination standards.
Sizes, colors, patterns, edge details, stair components and railing finishes can be coordinated where the selected material and production method allow.
Flooring and stairs connect directly to doors, skirting, wall finishes, stone, metal, glass, cabinetry bases and finished-level tolerances.
The team follows the confirmed specification, sample or approval reference, checks visible requirements at the agreed inspection stage and coordinates packing priorities before consolidation and shipment planning.
Include the project type, current stage, destination country and whether paid design support is needed.