
01
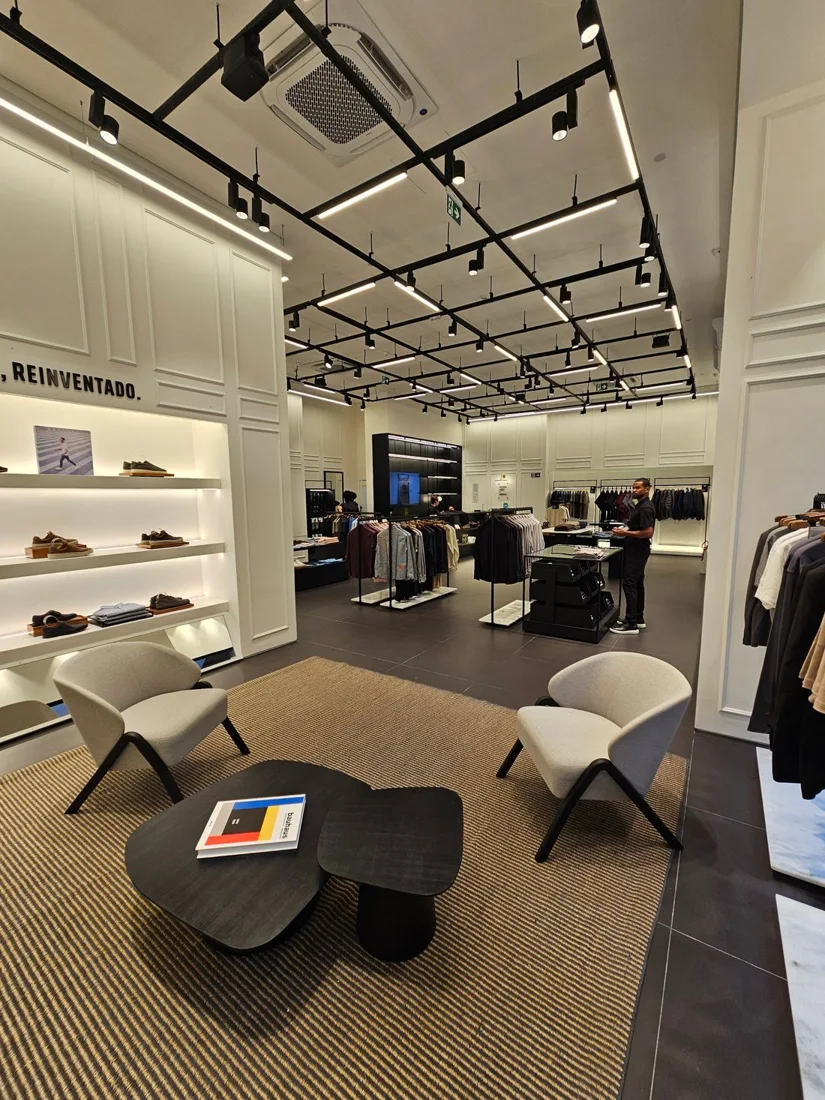
Retail environments
Display fixtures, cabinetry, flooring, lighting, metal, glass and customer-facing finishes.
Display fixtures, shelving, lighting and customer-facing finishes.
Discuss this project scope →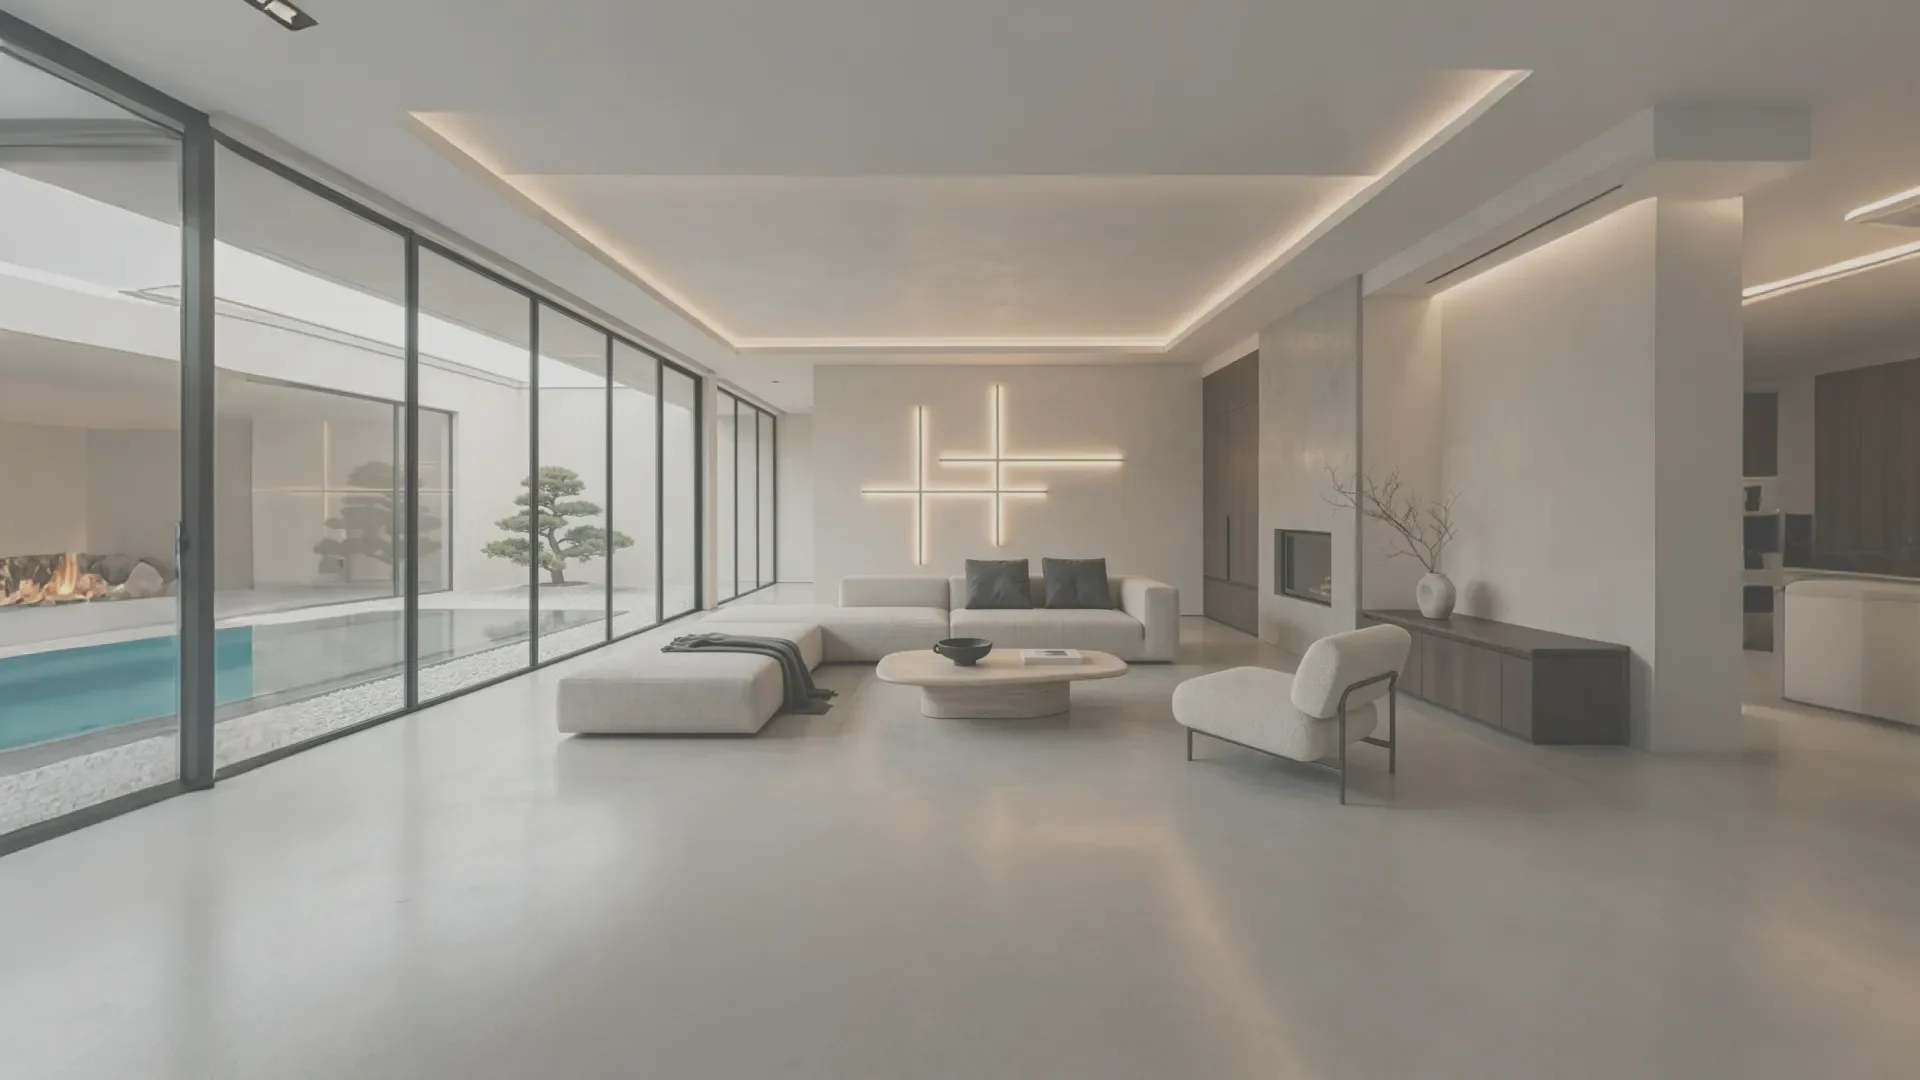
Coordinated materials, custom fixtures and furniture sourcing for retail, restaurant, sports hall, arena and mixed-use commercial projects worldwide. George Group works with owners, designers and contractors on procurement packages of US$50,000 or more.
COMMERCIAL PROJECT SOURCING
Commercial projects need guest-facing design decisions, operational durability and delivery priorities to remain connected across categories.
Display fixtures, cabinetry, flooring, lighting, metal, glass and customer-facing finishes.
Display fixtures, shelving, lighting and customer-facing finishes.
Discuss this project scope →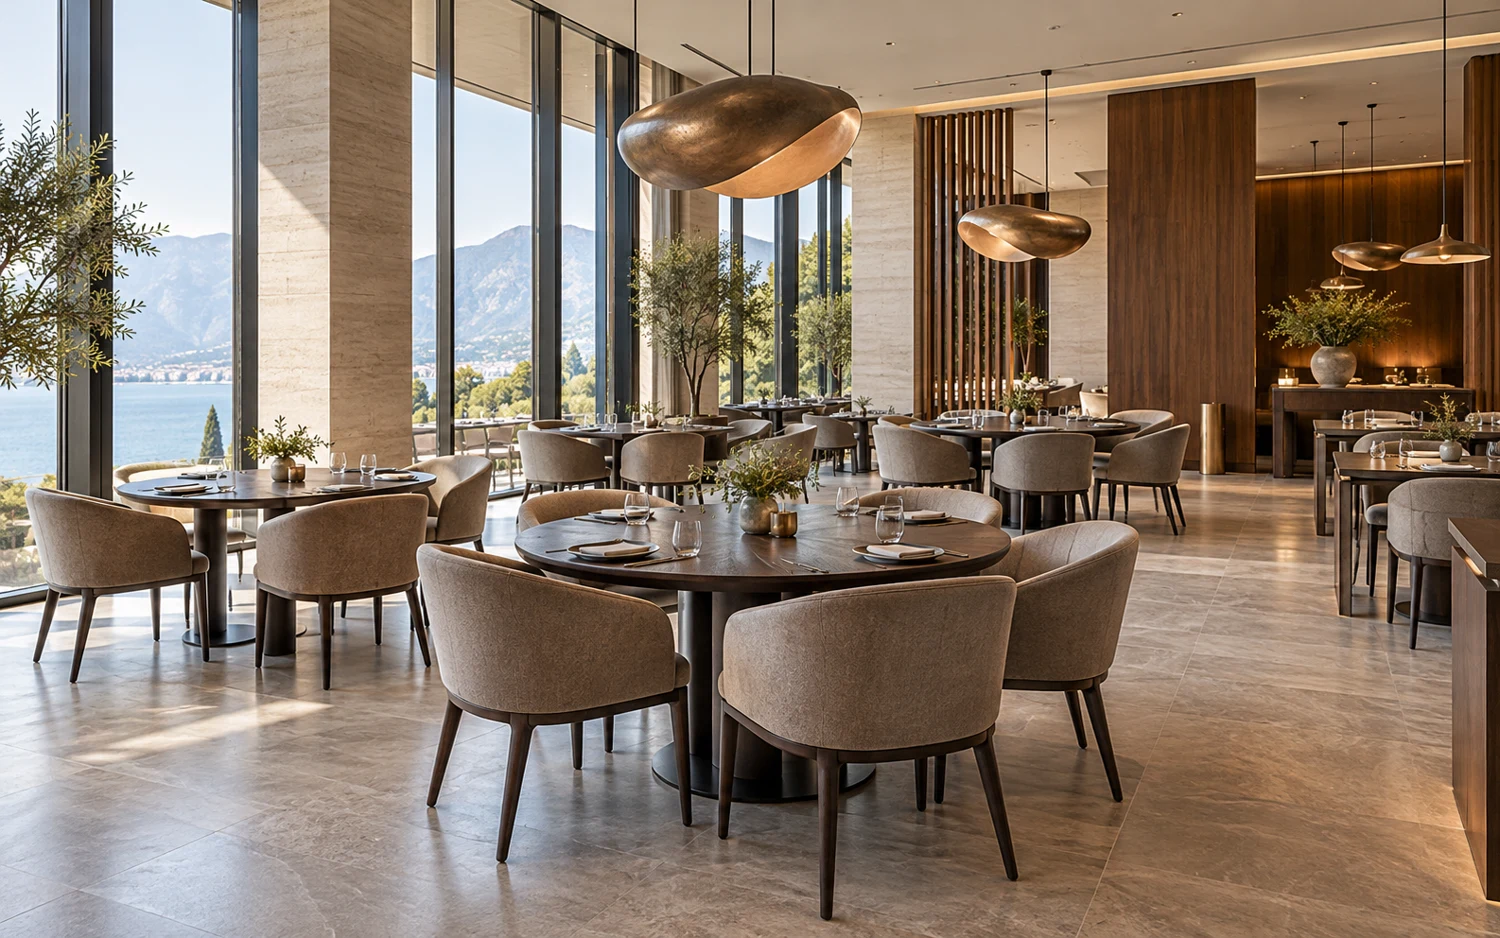
Dining furniture, banquettes, decorative lighting, surfaces and front-of-house finishes.
Dining furniture, banquettes and coordinated interior finishes.
Discuss this project scope →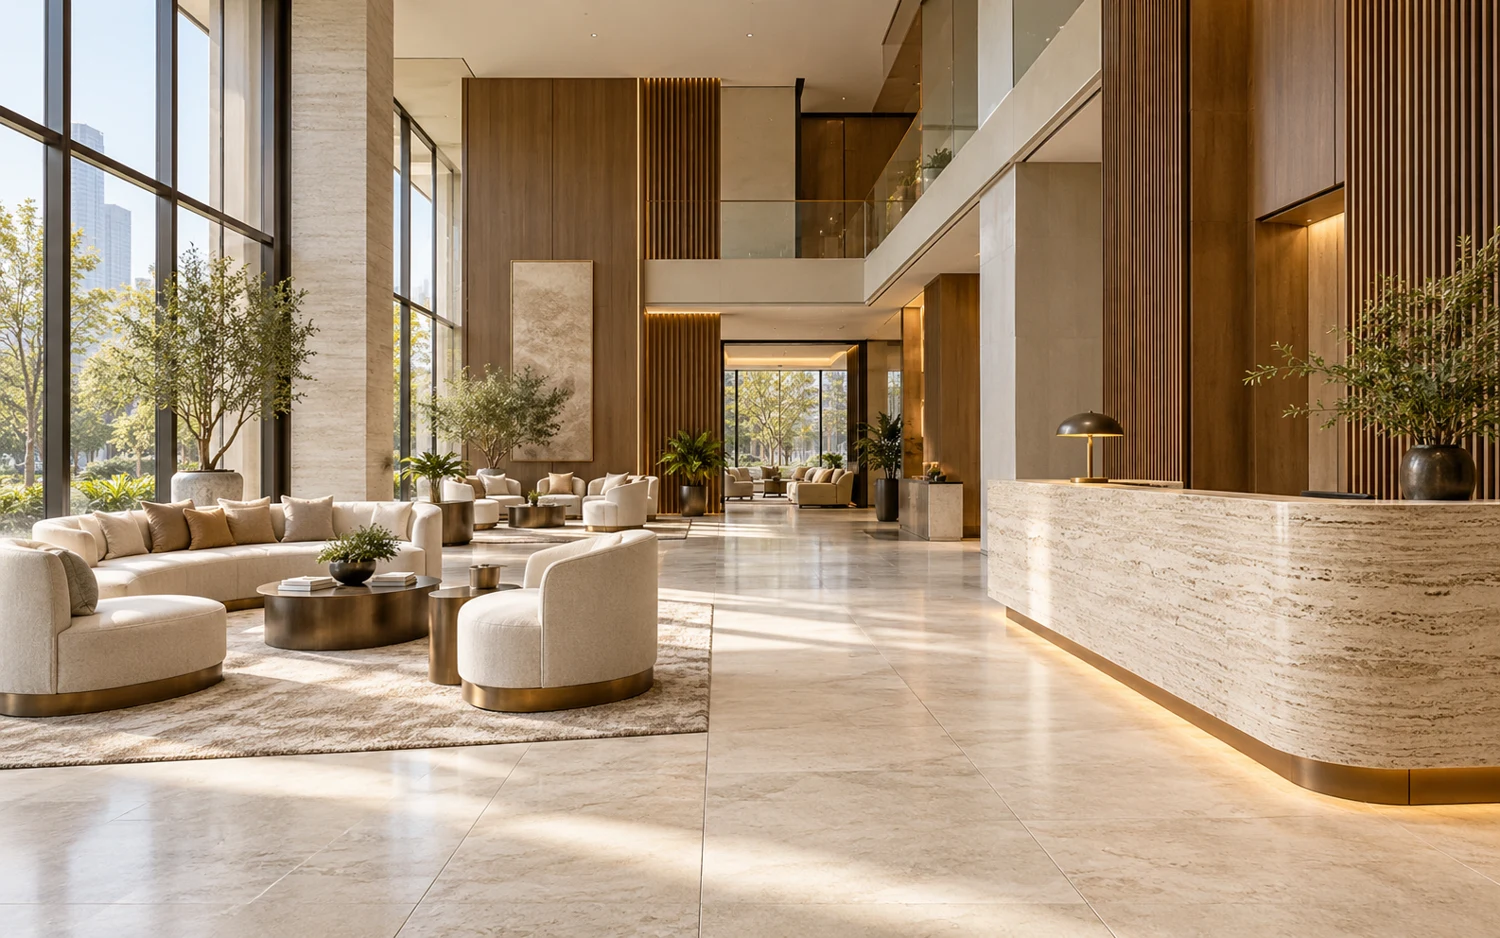
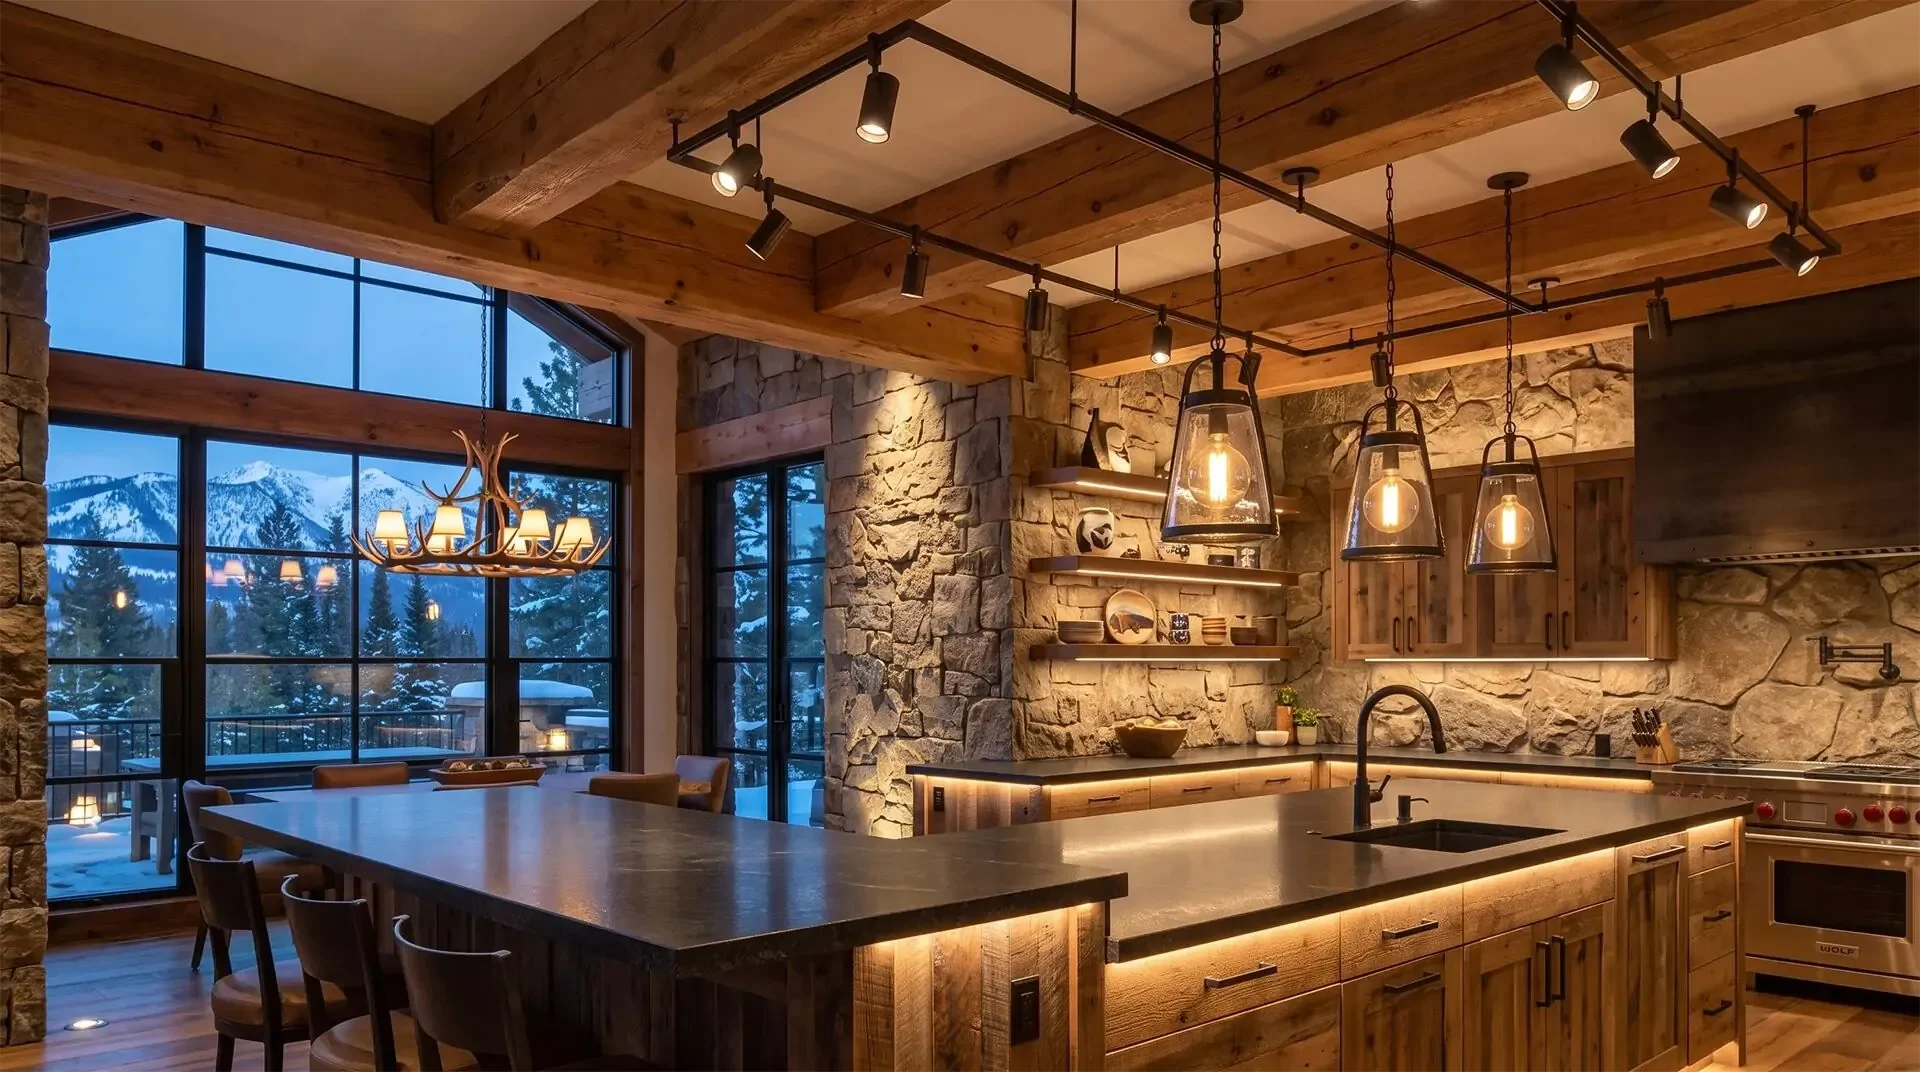
Lobby, corridor, amenity and shared-space materials organized by area and phase.
Reception counters, stone surfaces and public-area finishes.
Discuss this project scope →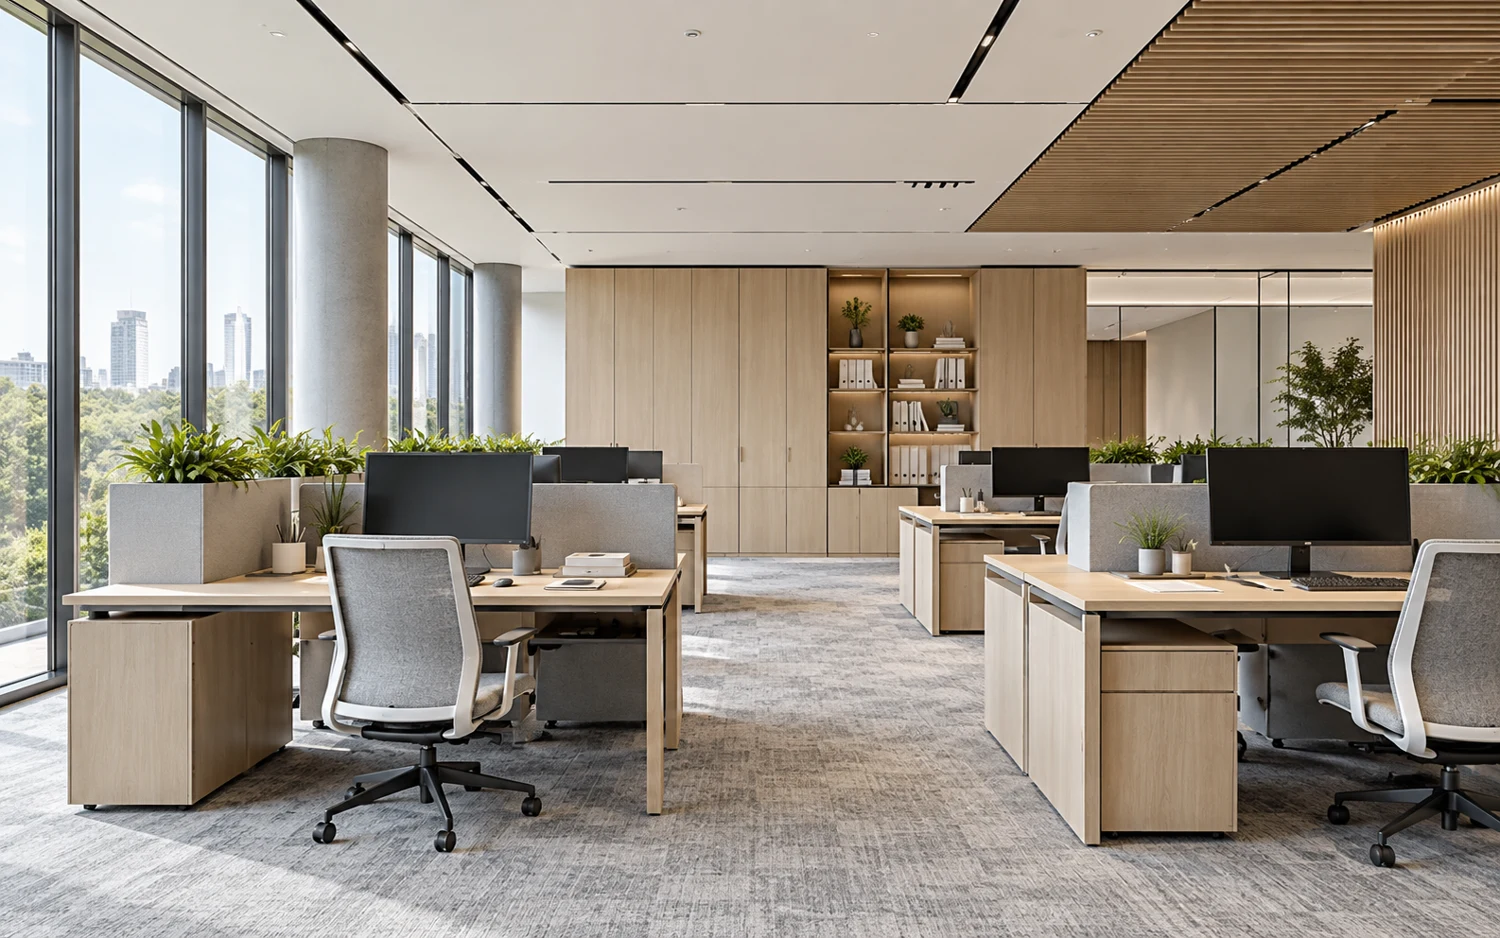
Operational furniture and finish requirements separated from customer-facing packages.
Workstations, storage and furniture for operational support areas.
Discuss this project scope →Space references for procurement planning. Selected stock photography: Pexels.
The team organizes plans, elevations, finish schedules and operational notes into sourcing packages that can be sampled, produced, checked and shipped in the required sequence.
SPORTS HALL & ARENA PROJECTS
Define the public, athlete, hospitality and operations areas separately. George Group coordinates furniture and building material packages against approved venue drawings and item schedules, with a minimum procurement budget of US$50,000.
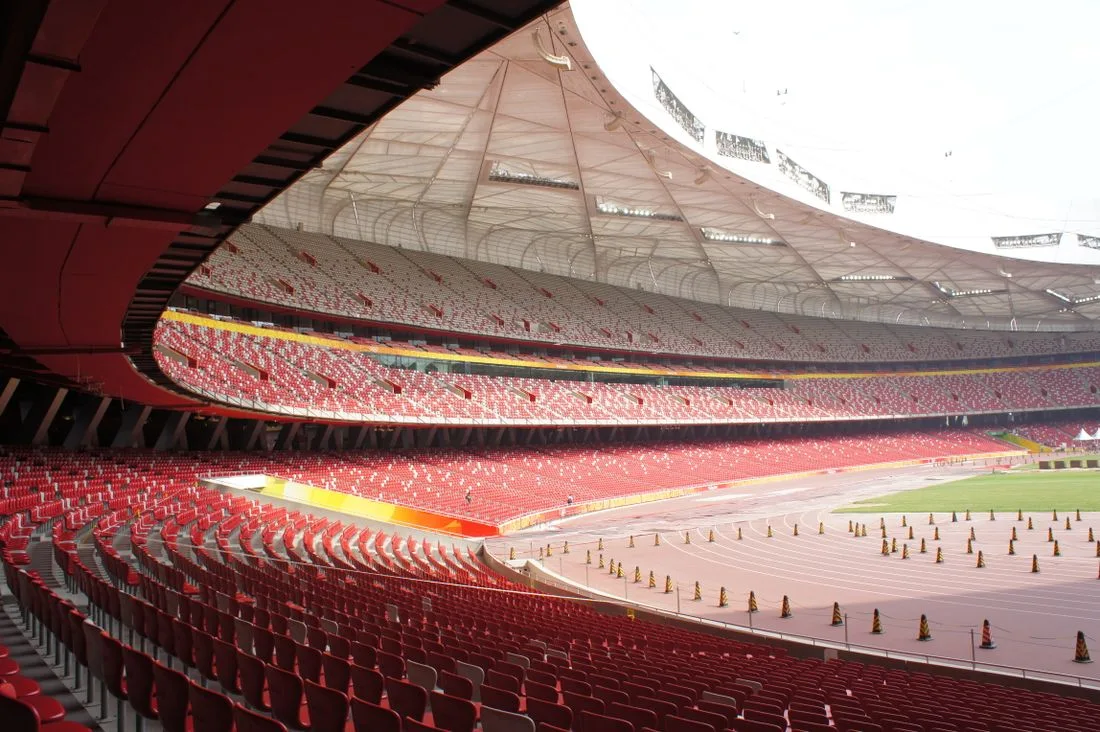
Reception and ticketing counters, concourse finishes, doors, sanitary ware and public-area furniture can be reviewed against the venue schedule. Identify fixed, retractable or specialist spectator seating separately for technical review.
Spectator-area reference; specialist seating requires separate review.
Discuss this project scope →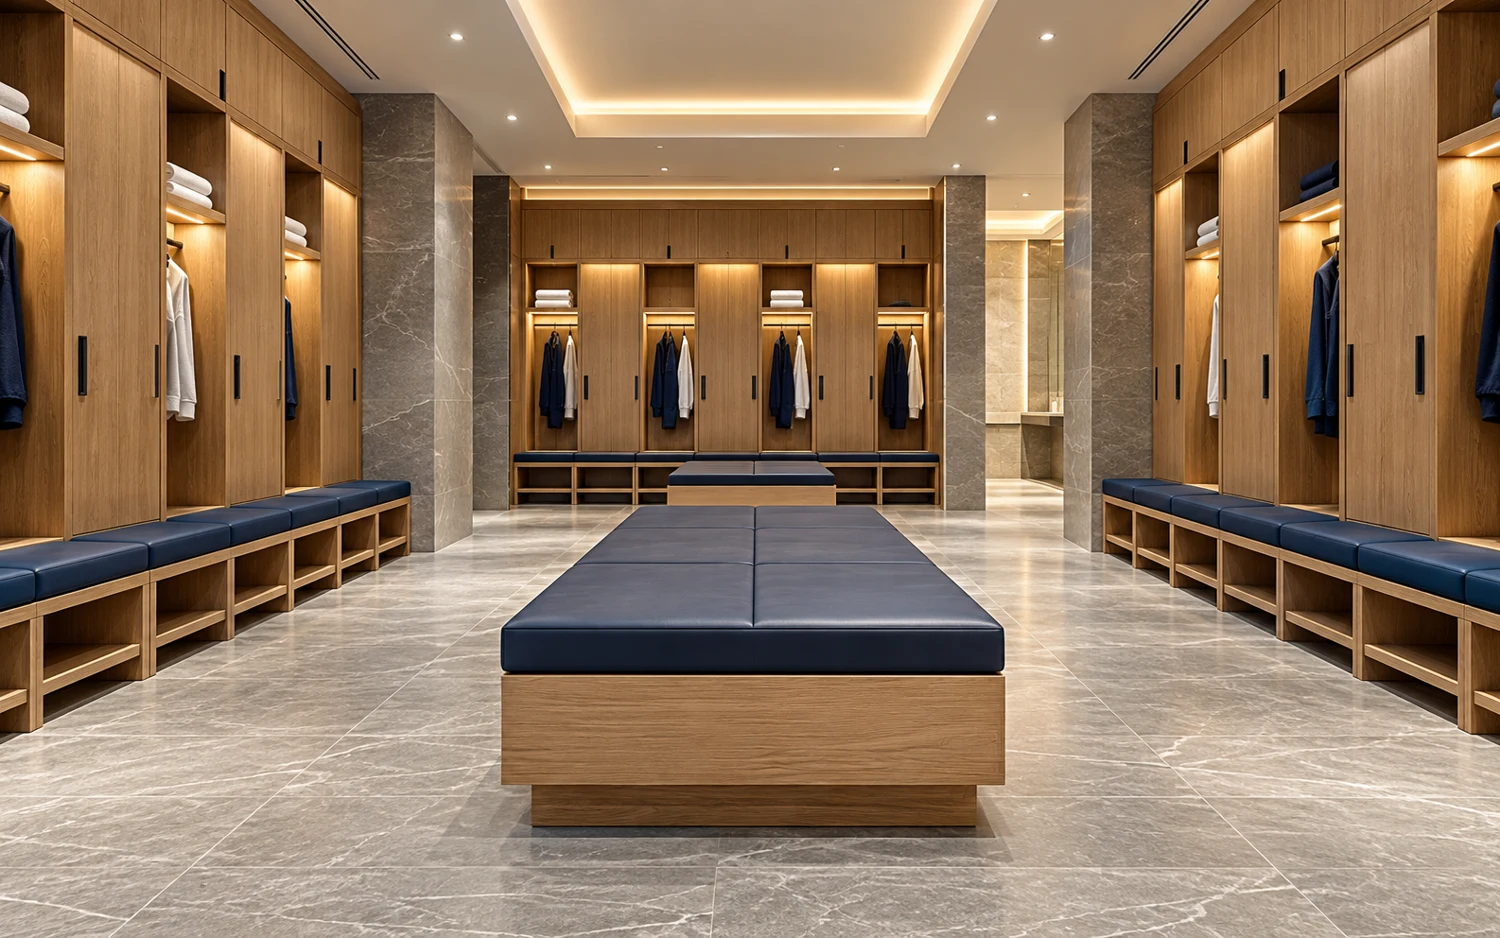
Lockers, benches, vanity cabinetry, shower fixtures, wash-area materials and staff furniture organized by room quantities and approved layouts. Provide wet-area specifications, cleaning requirements and installation details.
Lockers, changing-area partitions and storage coordination.
Discuss this project scope →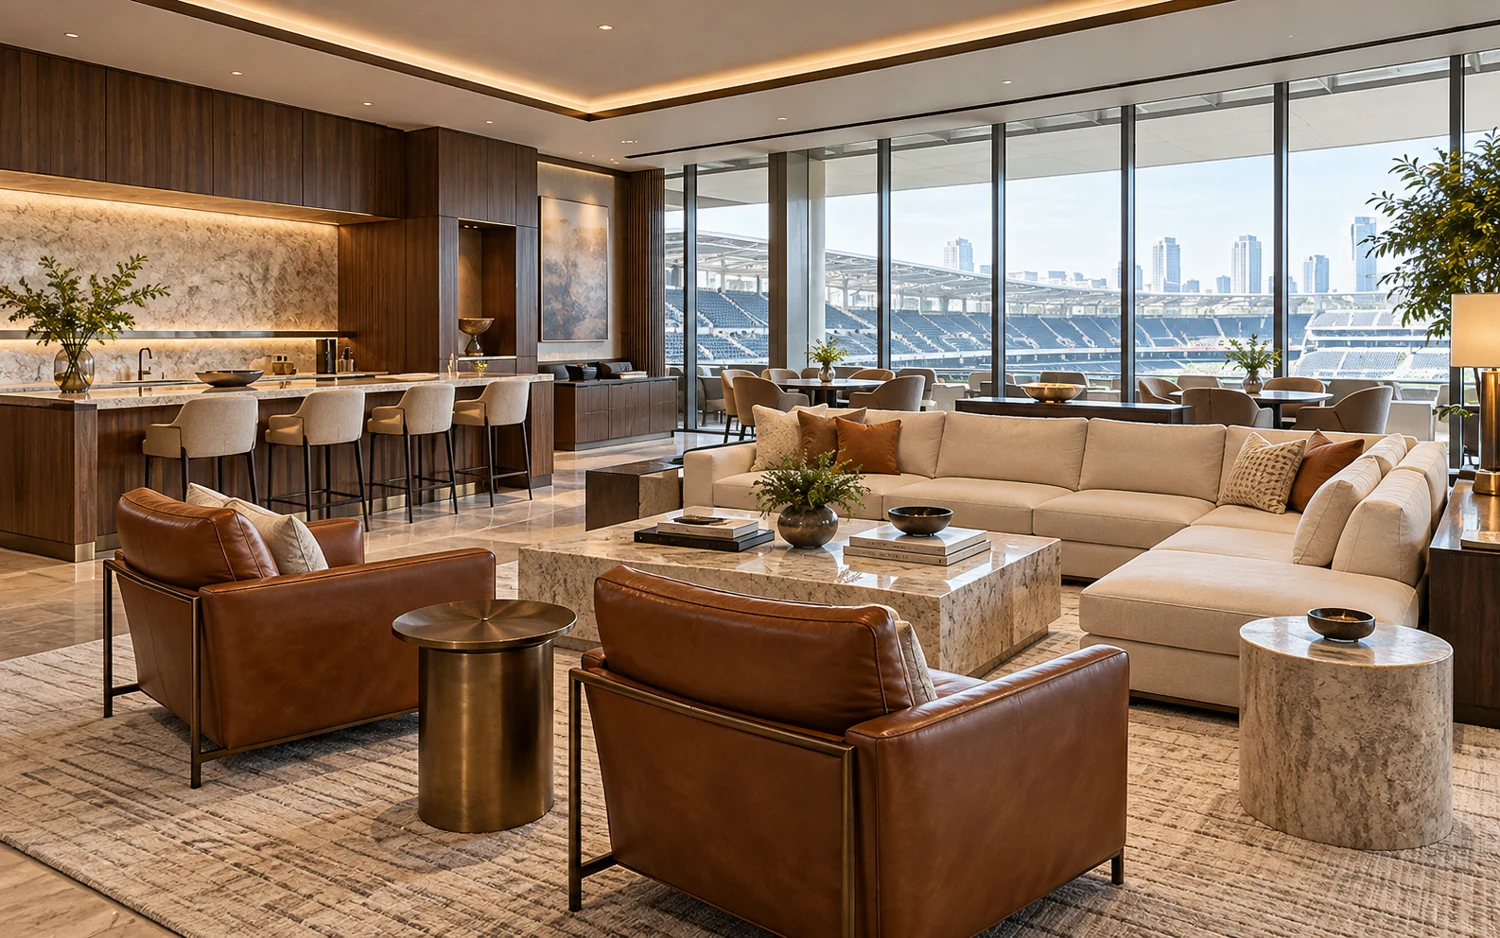
Lounge seating, tables, cabinetry, counters, decorative lighting and finishes coordinated with the approved hospitality design. Separate catering equipment and building services from the furniture and material list.
Lounge furniture, cabinetry and hospitality finishes.
Discuss this project scope →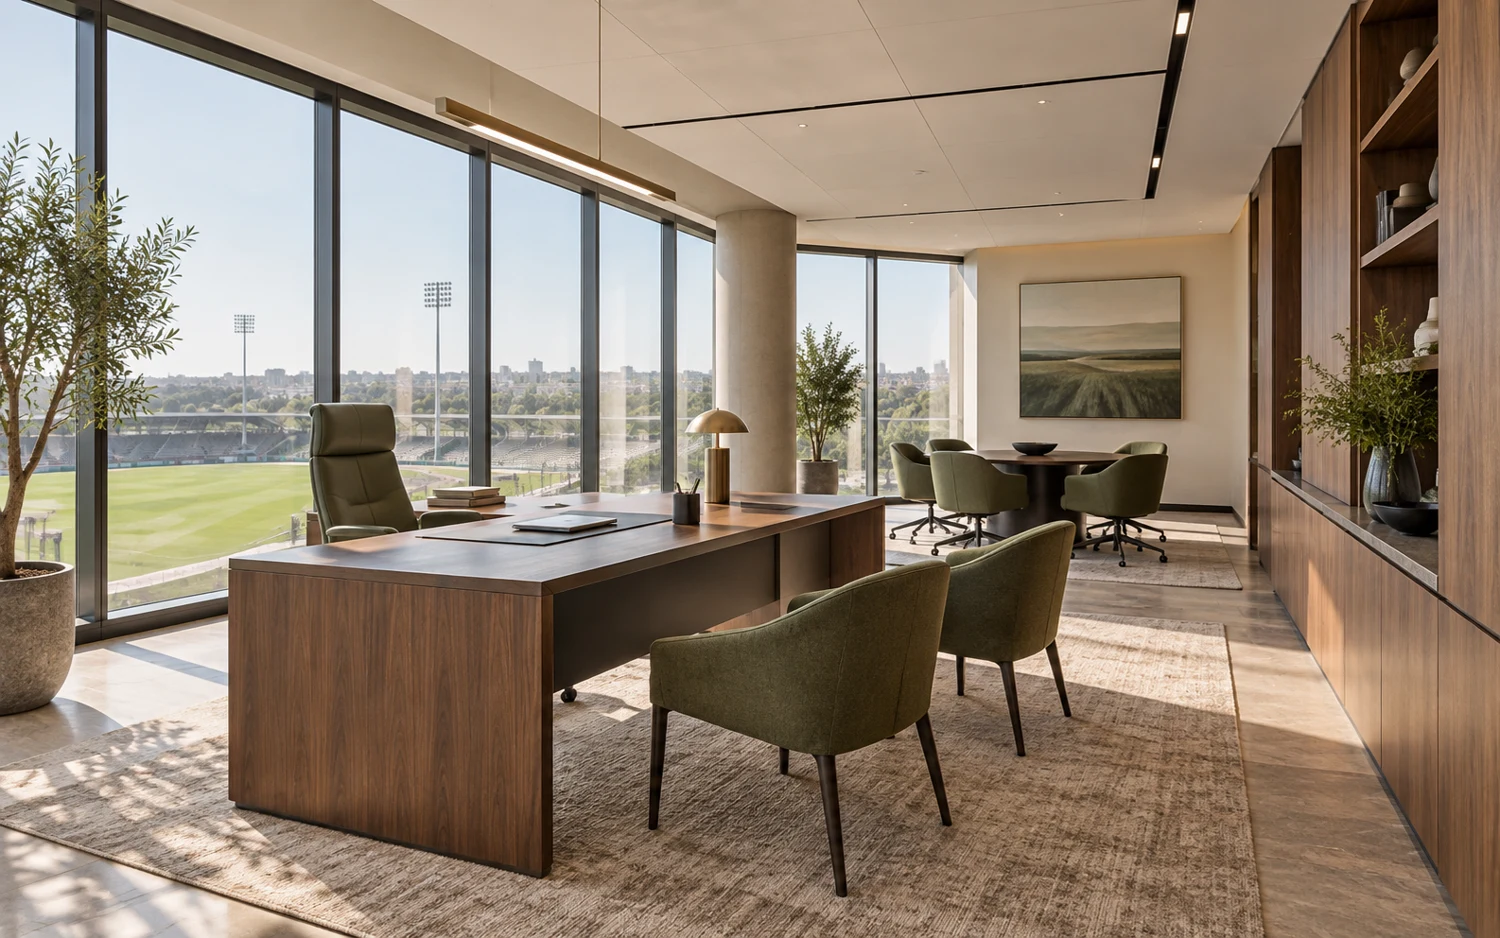
Office furniture, meeting-room furnishings, storage and selected support-area materials grouped by building and room. Identify control-room equipment and other specialist systems as separate requirements.
Desks, task seating and operational furniture.
Discuss this project scope →Space references for procurement planning. Selected stock photography: Pexels.
For a sports venue quotation, send the destination, venue use, seating capacity, floor plans, functional-zone list, product quantities, approved specifications, procurement budget and required site delivery dates. Include consultant requirements for specialist seating, sports flooring, competition lighting, scoreboards or equipment where these need separate review.
PLAN YOUR PROCUREMENT
Connect the customer-facing design with how the space will operate. Define fixtures, surfaces and furniture by zone, with the relevant dimensions and approval responsibilities attached to each package.
Provide layouts for customer, service and shared areas. Separate display fixtures, counters, seating, lighting and finish requirements, including repeat quantities across locations where relevant.
Discuss your project →Your project consultants specify required performance, documentation and installation conditions. Coordinate counter equipment openings, power provisions and lighting requirements against approved drawings.
Discuss your project →Confirm material references, dimensions, hardware and sample requirements for high-use surfaces and custom fixtures. Record approvals and any permitted alternatives before production.
Discuss your project →Identify access restrictions, storage capacity and fit-out sequence. Agree area labels and packing groups, then coordinate shipment priorities against confirmed product readiness.
Discuss your project →PREPARE YOUR PROJECT BRIEF
Send the destination, business type, floor plans and elevations, fixture or finish schedule, quantities, brand references, procurement budget and required site delivery dates. Identify specialist equipment and contractor-supplied items so interfaces can be reviewed without assuming they are included.
Minimum procurement budget: US$50,000 · Projects worldwide
A floor plan starts the discussion. A detailed quotation depends on confirmed quantities, specifications and scope. Ask for products, design services, inspection, packing, freight and destination-side costs to be identified clearly. Local approvals, import duties and installation responsibilities should be agreed separately.
Updated
PUBLISHED COMMERCIAL REFERENCE
George Group’s public collection describes building material supply for a large commercial complex in Ethiopia, with support from design through delivery. It does not publish the mall name, floor area, itemized products or delivery dates.
PROJECT DESTINATIONS
Country, site conditions, local approvals and import responsibilities can change the information needed before a project quote. Choose a regional pathway, then send the current drawings and requirements.
CONNECTED PROJECT RESOURCES
Review the related services and material categories, or return to the main category page.
Organize commercial finish and furniture categories.
Review this solution →Prepare area-based packages for consolidated shipment.
Review this solution →FREQUENTLY ASKED QUESTIONS
These answers describe the project coordination scope without making unverified local compliance, delivery or performance promises.
Send the latest floor plan, CAD file or clear PDF, the destination country, current project stage, room or area schedule and the categories you want George Group to coordinate.
Commercial scopes may include custom fixtures, counters, loose furniture, lighting, flooring, tiles, stone, metal, glass, doors, sanitary ware and soft decoration.
Yes. The project team can connect confirmed drawings and finish direction with customized dimensions, samples, production follow-up and the broader sourcing list. Paid design support is discussed according to the project scope.
Products are followed against the confirmed scope, received into the consolidation workflow where applicable, reviewed for packing and prepared for international shipment coordination. Final delivery arrangements depend on the destination and confirmed trade terms.
George Group supports coordinated retail, restaurant and mixed-use commercial material and furniture packages from US$50,000 in procurement value. Share the product list and destination to define the proposed scope.
Do not assume kitchen equipment, mechanical or electrical systems, specialist testing or installation are included. Identify these requirements in the brief and confirm each item and service in the agreed quotation.
Provide the shared specification and a separate quantity and variation schedule for each location. Agree finish references, site labels, packing groups and delivery priorities so repeated items and local variations remain identifiable.
Yes. The proposed procurement scope can cover reception, public areas, changing rooms, washrooms, VIP lounges, offices and other support spaces. Provide an area-based item schedule and approved specifications so the actual supply package can be confirmed. The minimum procurement budget is US$50,000.
These are specialist requirements and are not included by default in a general fit-out package. Specify the intended sports, performance requirements, installation interfaces and required documentation for separate review. Do not assume that a proposed product meets competition or governing-body requirements without project-specific verification.
The client and appointed venue consultants define and verify the required specifications, approvals and installation conditions. Sourcing and agreed product inspections follow that approved basis. Specialist design, testing, installation and commissioning must be identified separately in the contract scope.
For projects worldwide with a procurement budget from US$50,000. Send your plans, destination, required categories, budget and target delivery date. Attach CAD, PDF or images after opening WhatsApp.